

1209 Eternity Terrace
A five-bedroom Destin residence on Homesite #6, planned around light, openness, and easy movement from room to room. Expansive living areas and walls of glass open onto covered outdoor living, while a gourmet kitchen with butler's pantry anchors a floor plan built for hosting.
Residence Highlights
$4,614,274
5 Bedrooms
5.5 Bathrooms
The Destin - Elevation G
5,257 sq. ft.
Estimated December 2026 Completion

1209 Eternity Terrace - Open to Light, Built for Gathering

1209 Eternity Terrace is the Destin floor plan in Elevation G — a five-bedroom residence of 5,257 square feet arranged to feel generous without feeling formal. Rooms open into one another rather than closing off, so the home suits a quiet weeknight as naturally as a full house of guests.
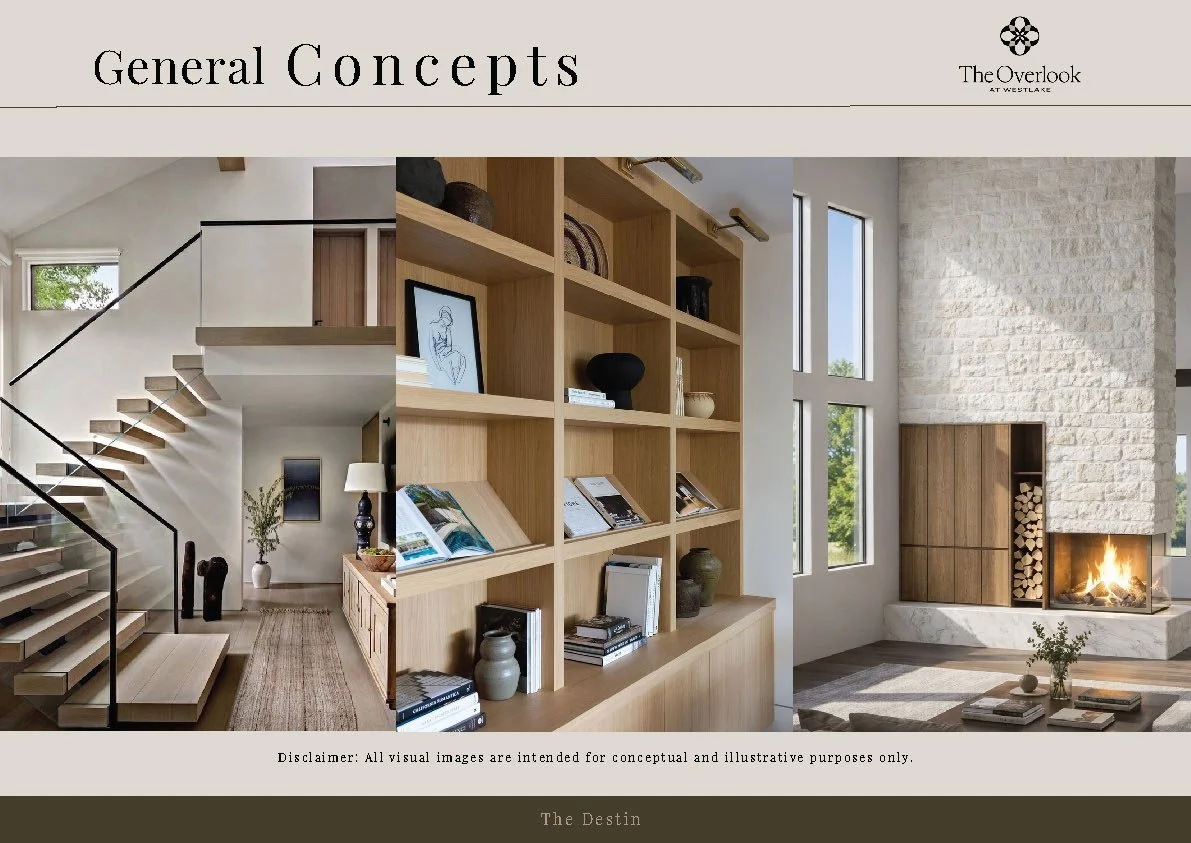
The main level rises beneath soaring ceilings, with a gourmet kitchen and butler's pantry set to serve both the everyday and the occasion. Walls of glass carry the living areas out to covered outdoor space, and oversized windows hold the Hill Country view from nearly every gathering room.
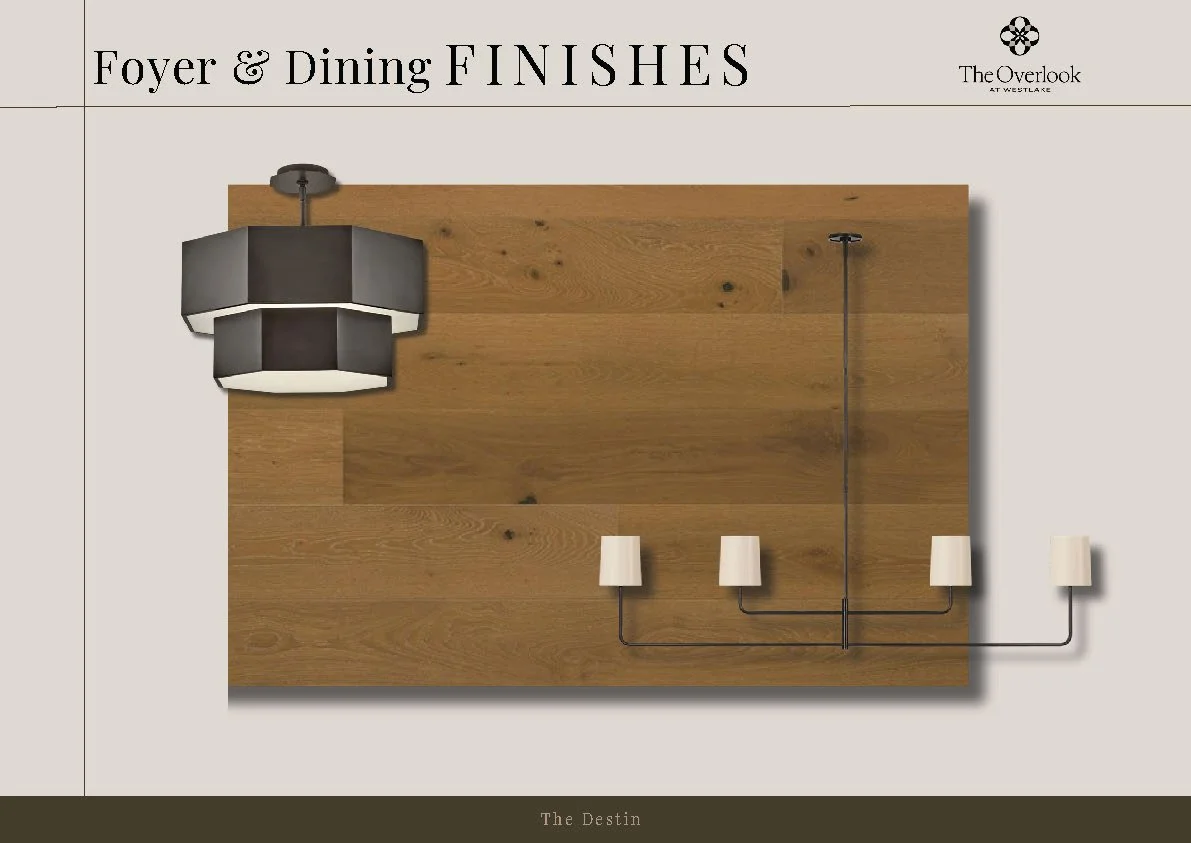
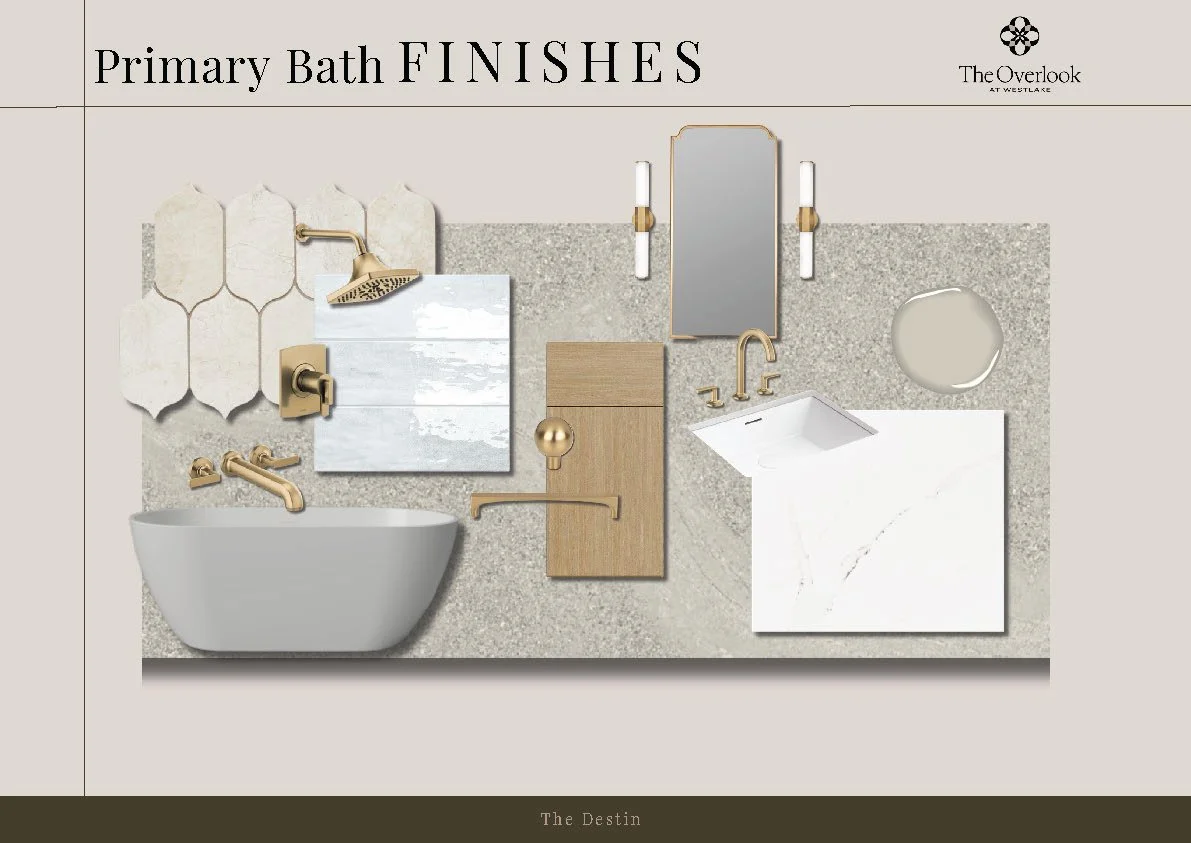
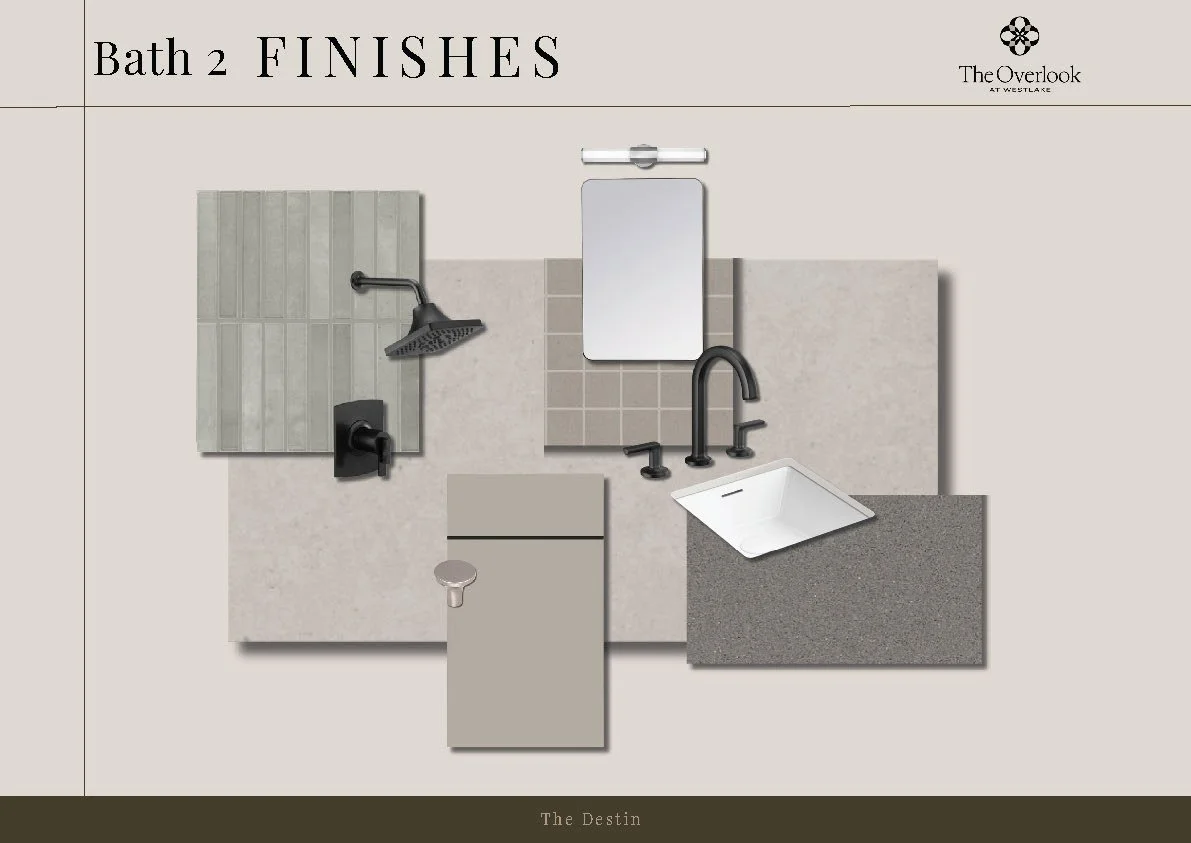
Flexible secondary rooms adapt to a home office, a media room, or extended family staying a while. A three-car garage, clean architectural lines, and curated finishes give the house a sense of permanence that reads from the front door onward.






Ready to Envision Life at 1209 Eternity Terrace?
Schedule your personalized tour today and explore every detail in person.