

1216 Eternity Terrace
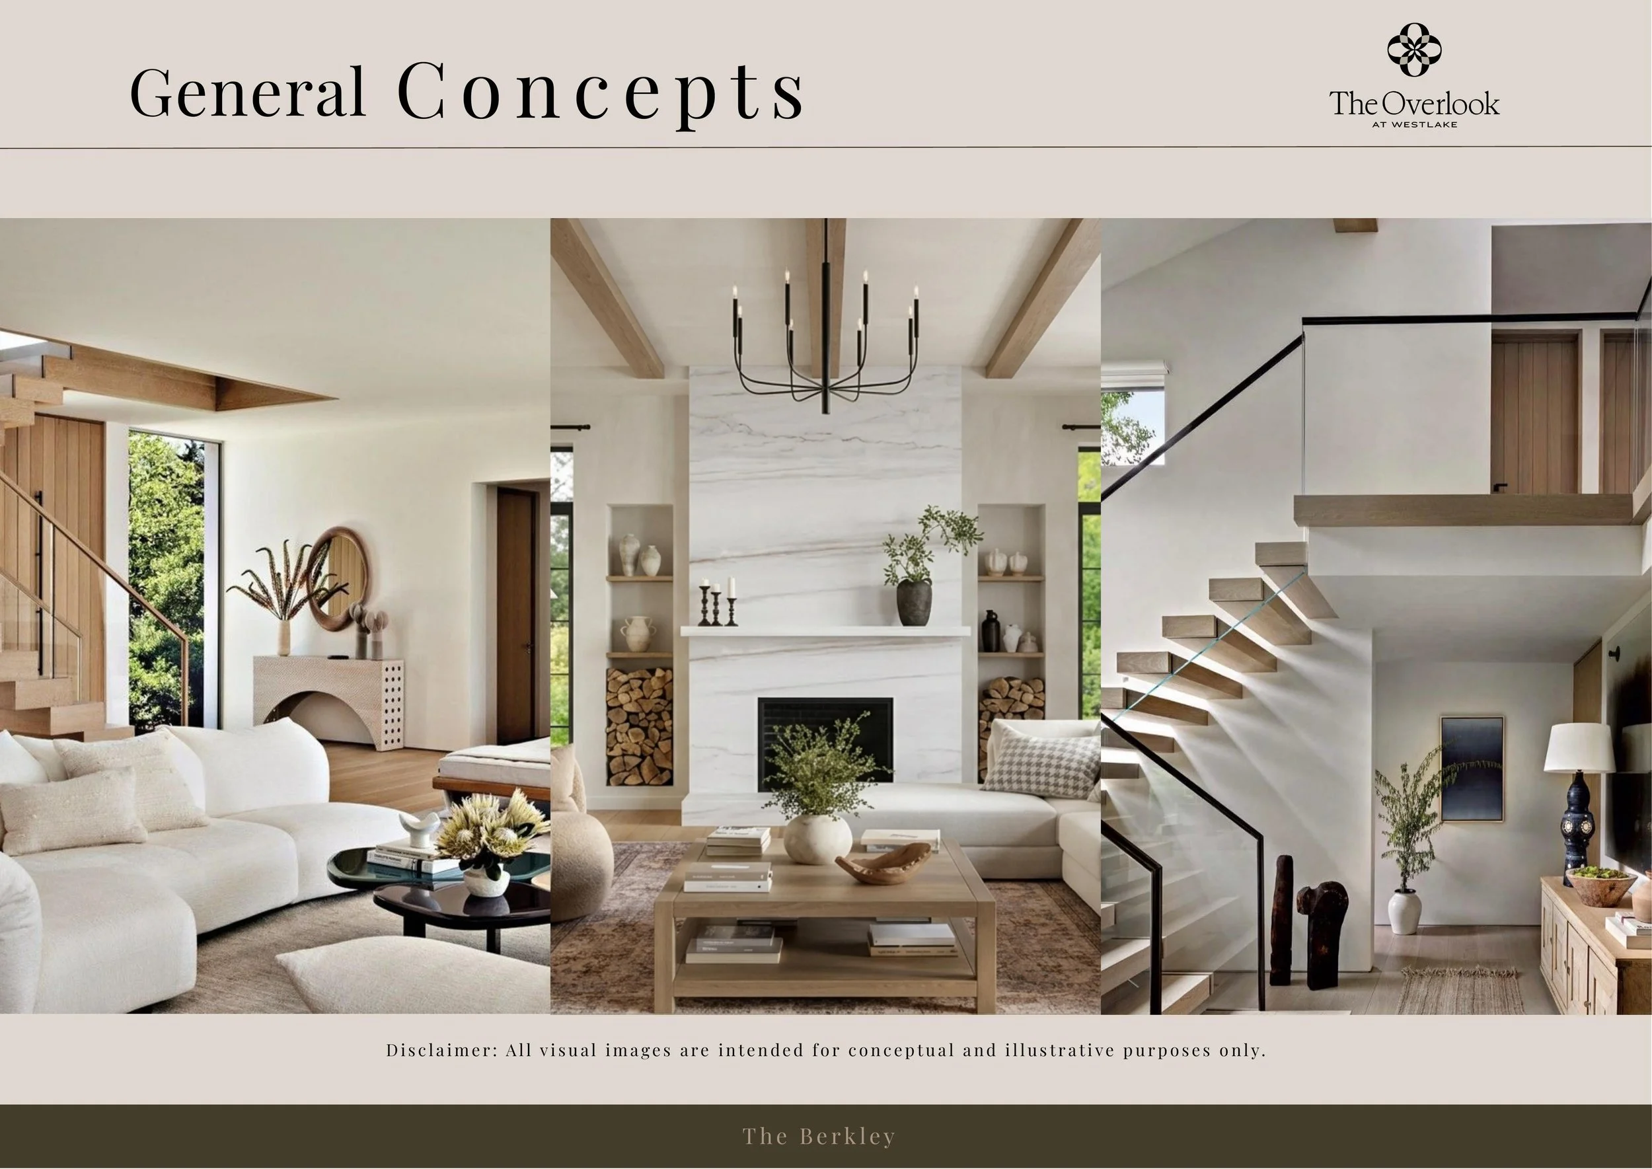
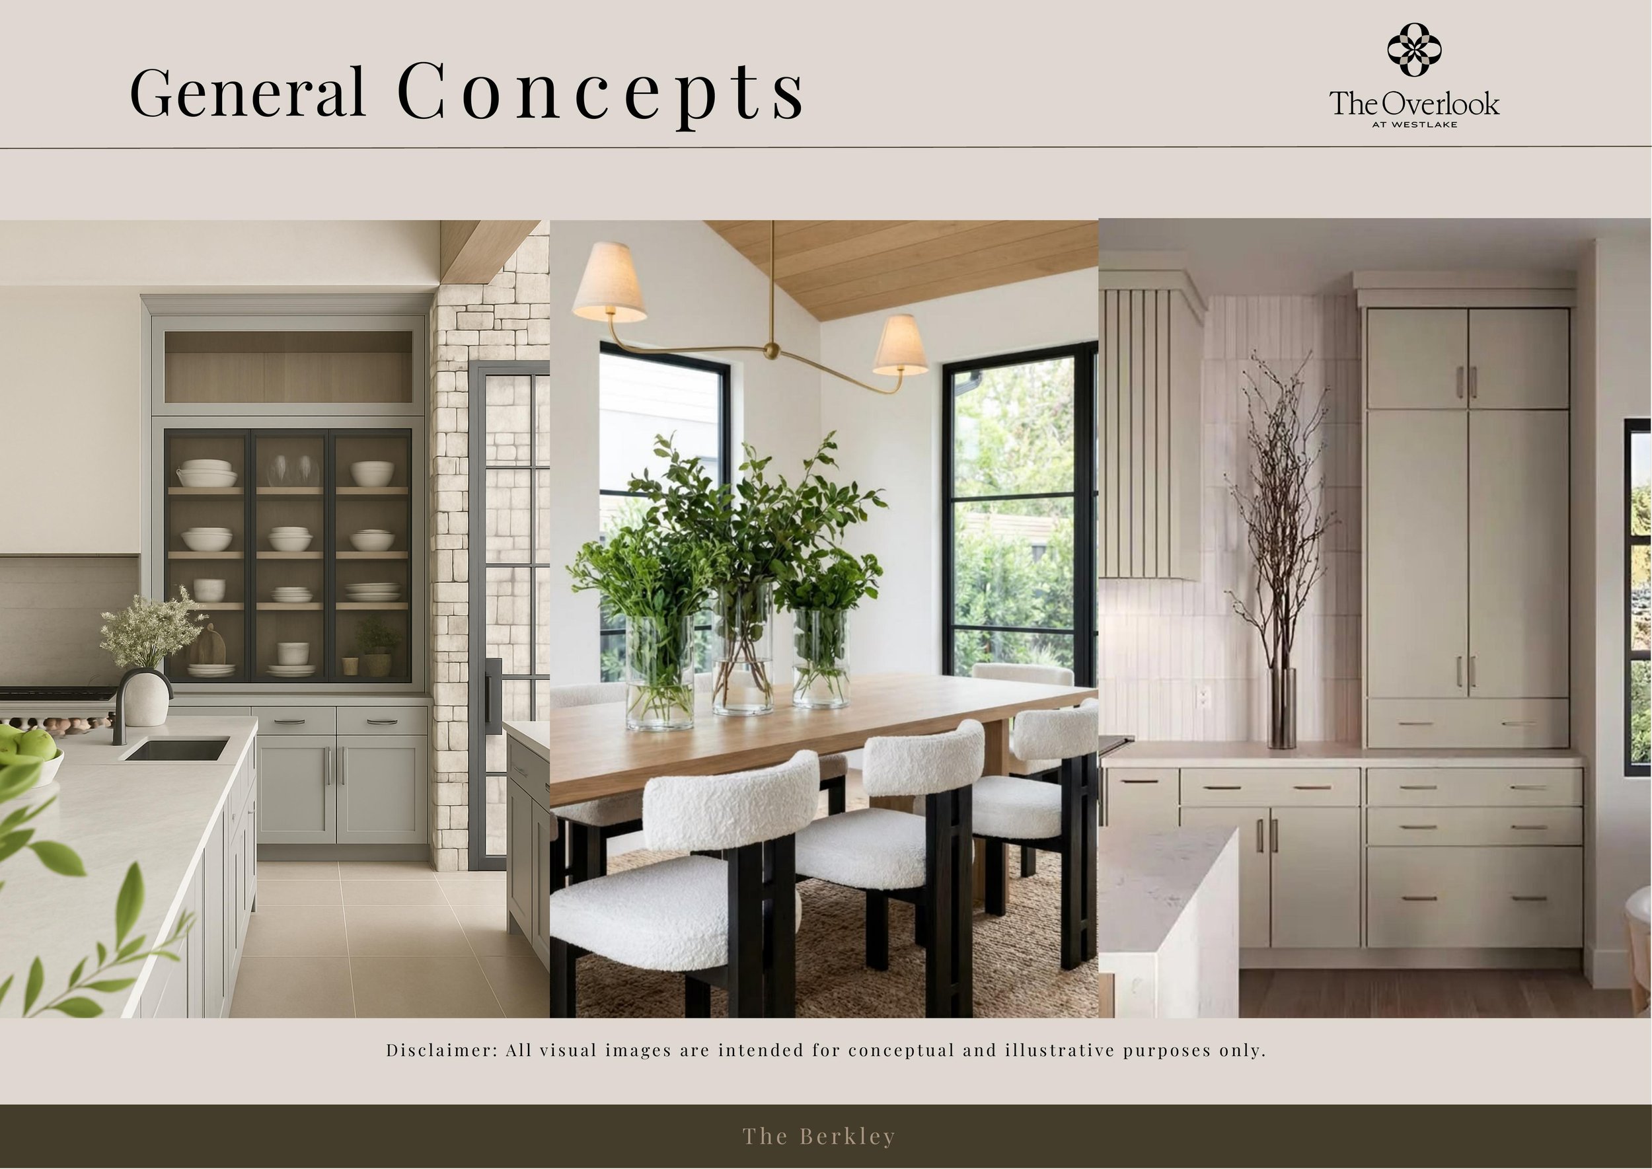
A spacious modern residence designed around openness, light, and connection, featuring expansive living areas, walls of glass, and multiple indoor and outdoor spaces for gathering and retreat. From the chef-inspired kitchen to the covered terrace upstairs, every space was designed to feel intentional and inviting.
Residence Highlights
$4,717,046
5 Bedrooms
5.5 Bathrooms
The Berkley - Elevation G
4,937 sq. ft.
Estimated December 2026 Completion

1216 Eternity Terrace - Spacious by Nature, Refined by Design

1216 Eternity Terrace brings together expansive entertaining spaces, warm contemporary finishes, and a layout designed to feel open, connected, and effortlessly livable. The Berkley floor plan balances dramatic architectural scale with thoughtful moments of retreat, creating a home that feels equally suited for hosting and everyday life.
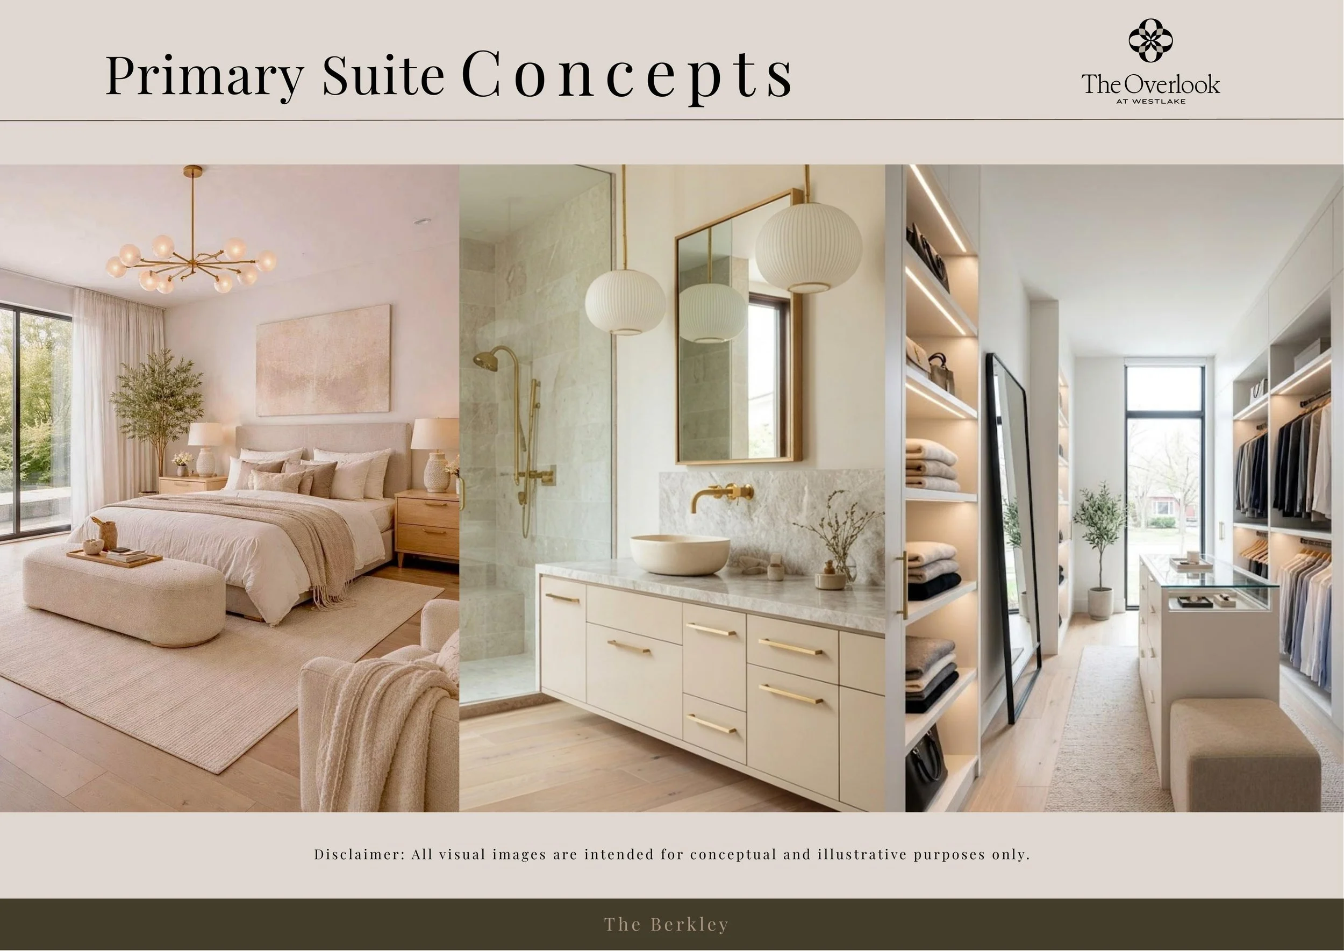
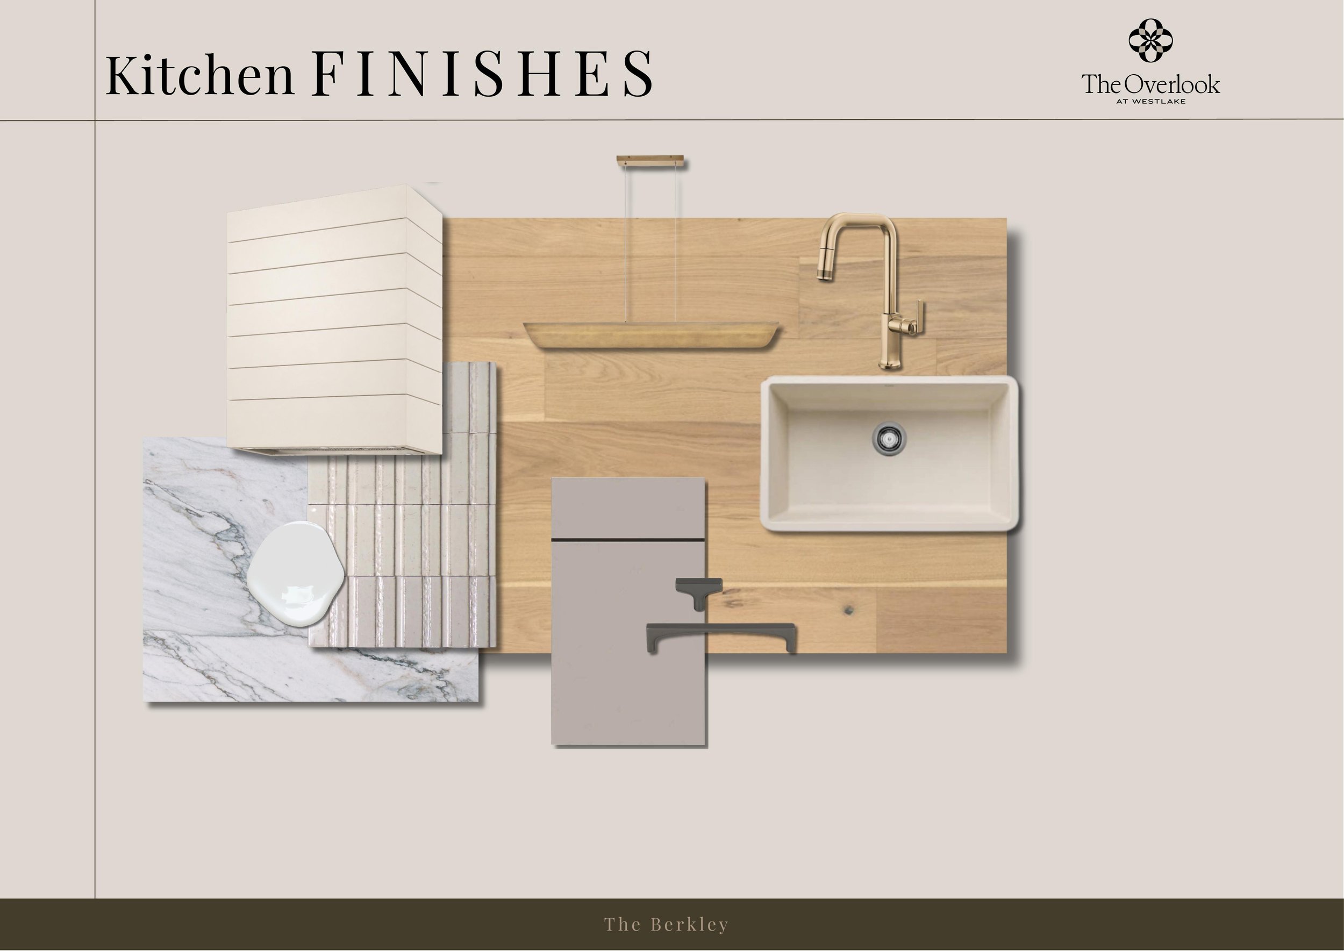
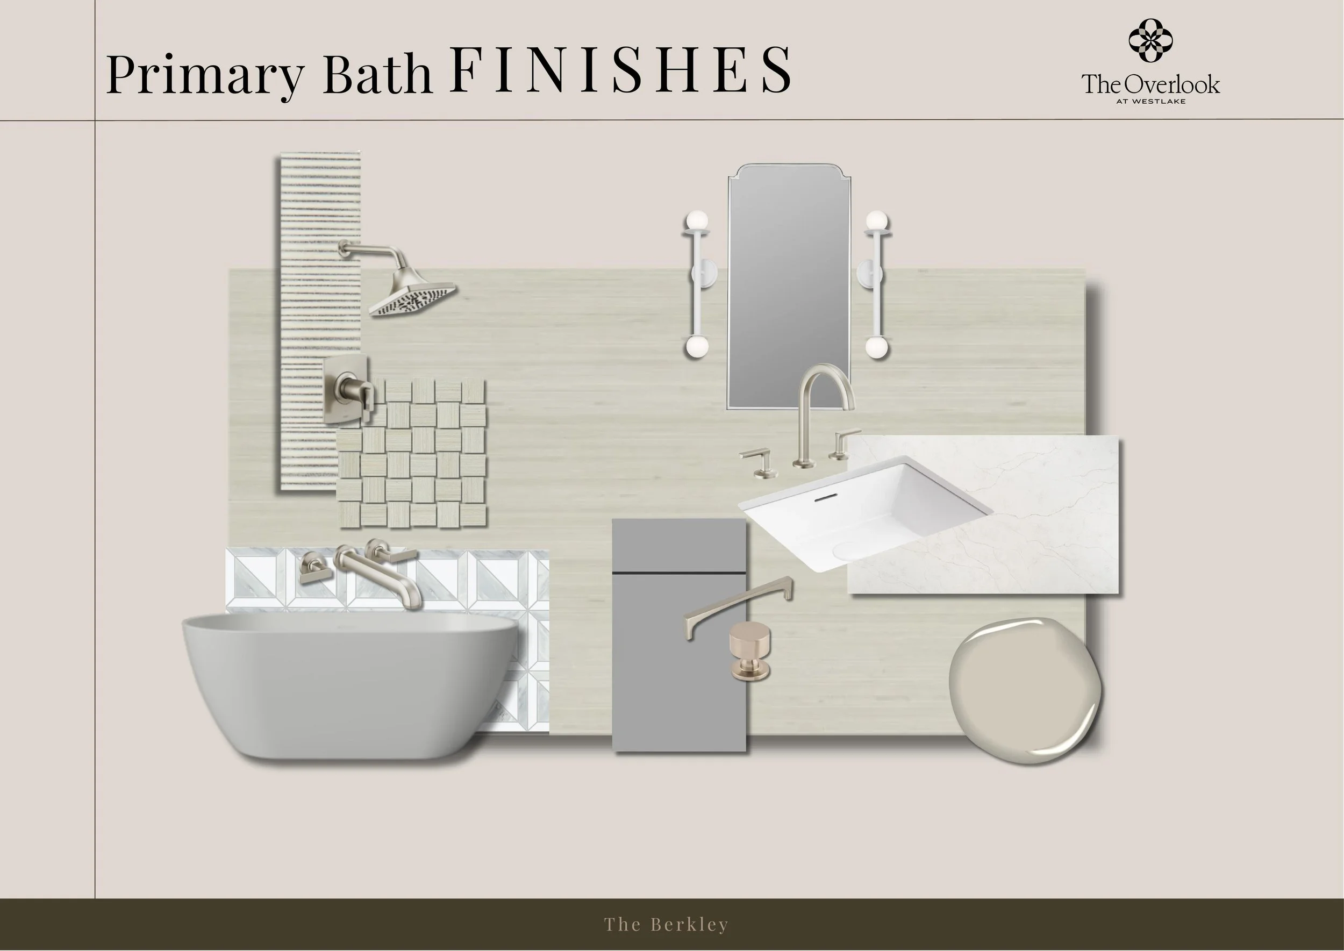
The main living spaces unfold beneath soaring ceilings and walls of glass, anchored by a chef-inspired kitchen with custom cabinetry, premium appliances, a prep kitchen, and generous gathering areas that flow seamlessly outdoors. A privately positioned primary suite offers a quieter, more intimate retreat on the main level.
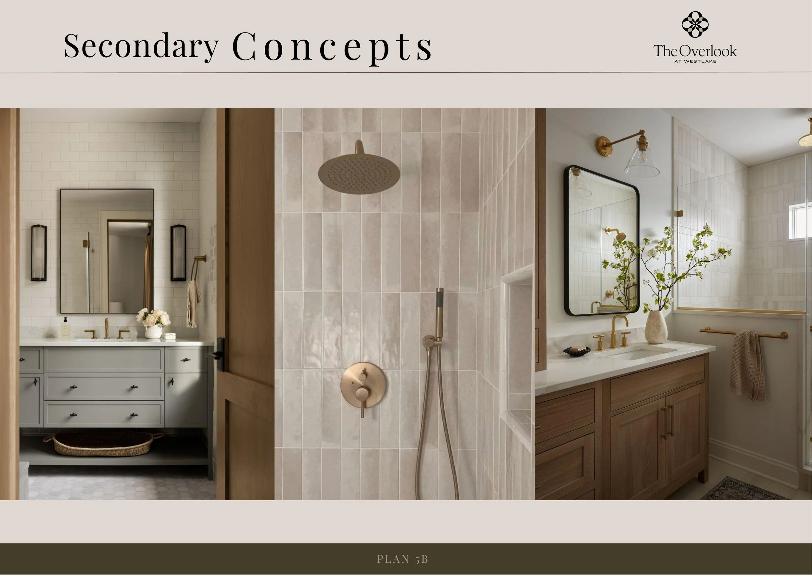
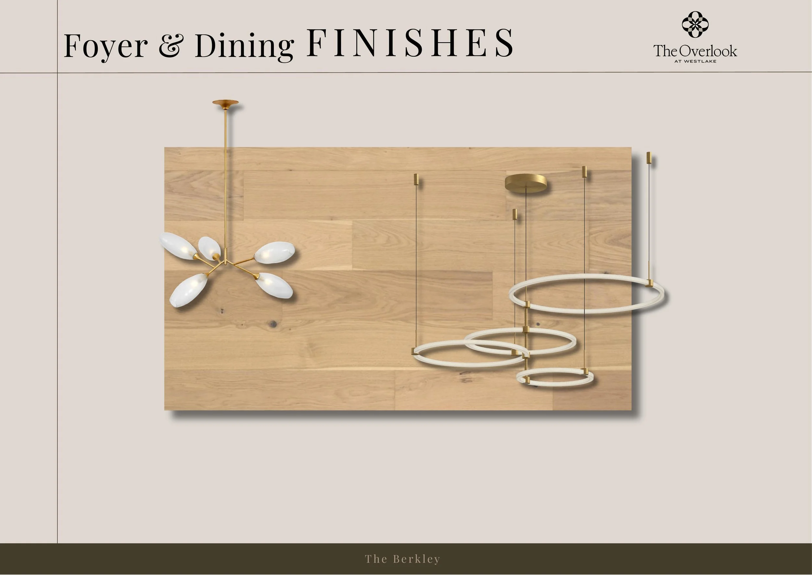
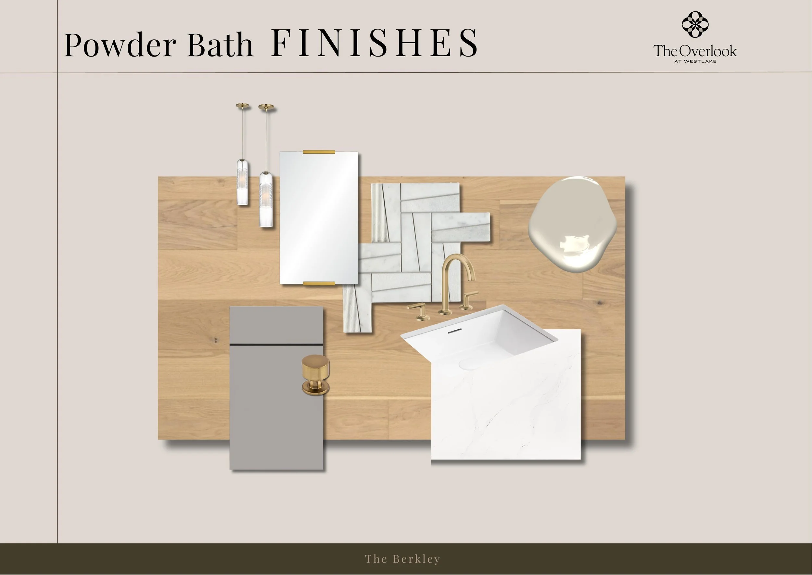
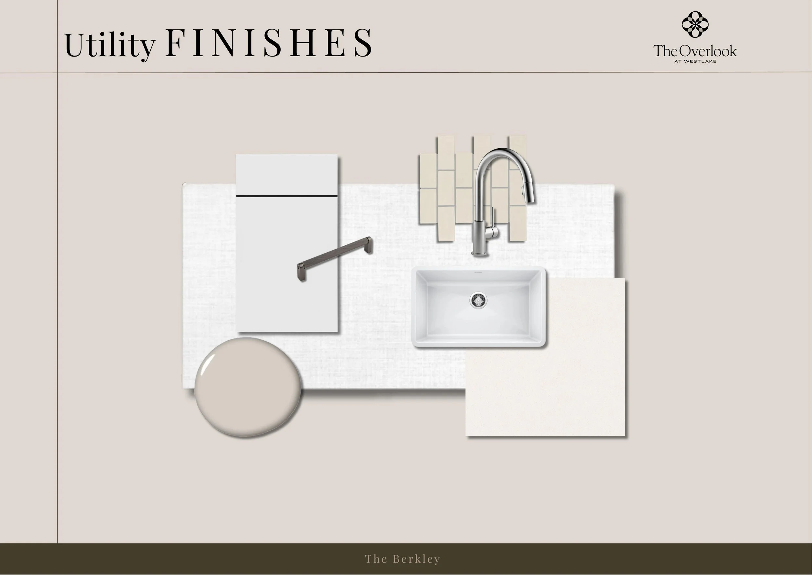
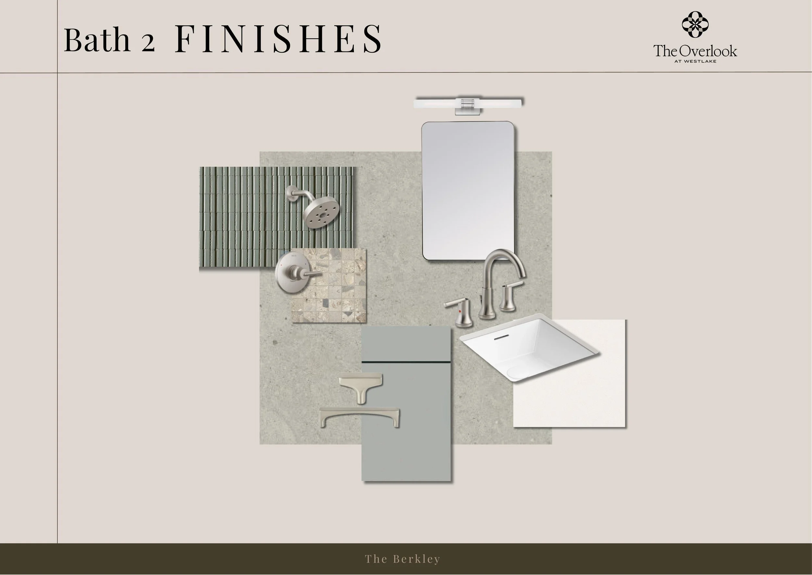
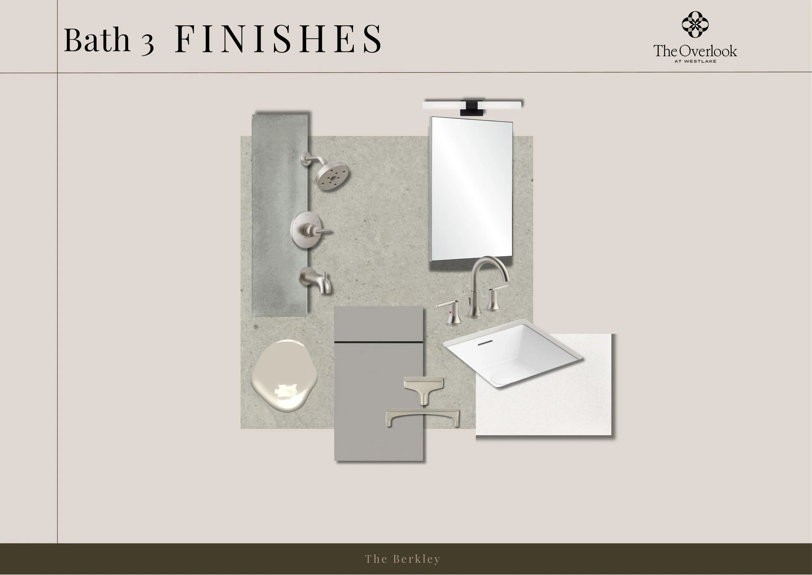
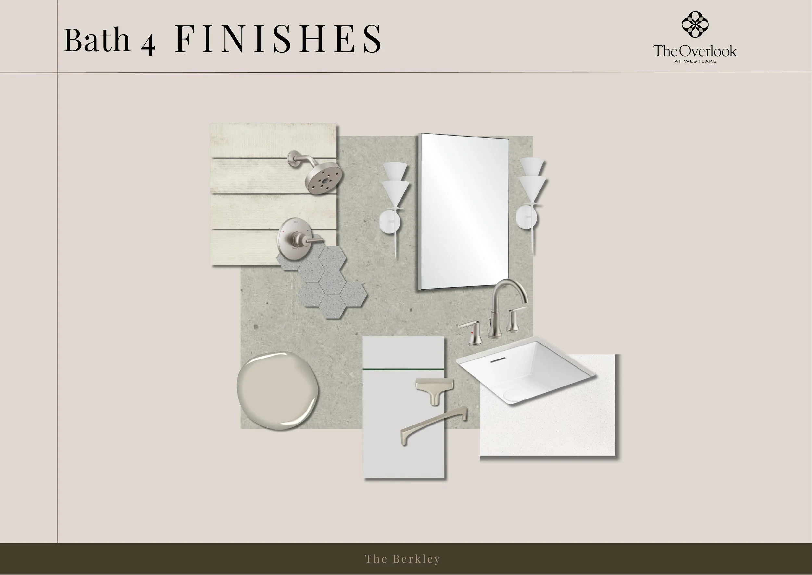
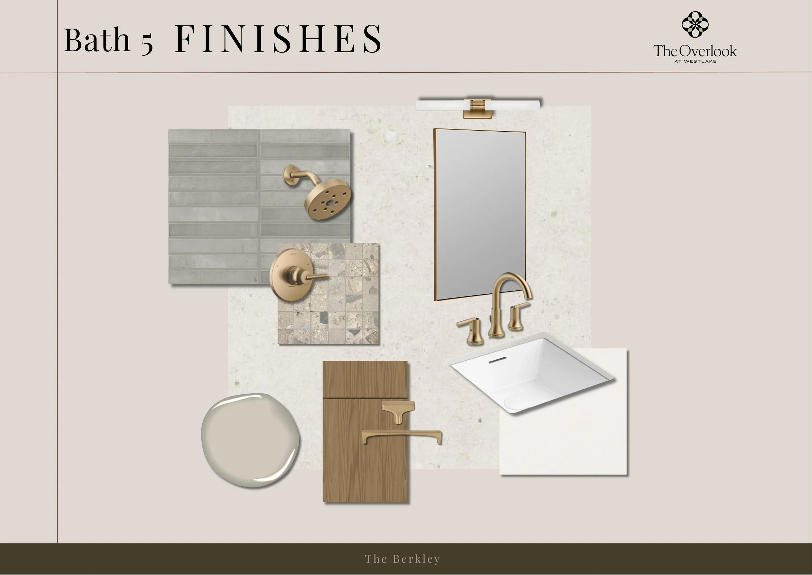
Upstairs, a media room, game room, covered terrace, and spacious secondary bedrooms create additional layers of living throughout the home. Rich materials, clean architectural lines, and carefully selected finishes bring warmth and refinement to every space.
Experience This Residence in Person
Explore the craftsmanship, thoughtful design, and refined living spaces of 1216 Eternity Terrace with a private tour.
Ready to Envision Life at 1216 Eternity Terrace?
Have questions or want to learn more about this residence? Complete the form below to connect with our sales team.