

The Berkley
Elevated Design with Effortless Flow
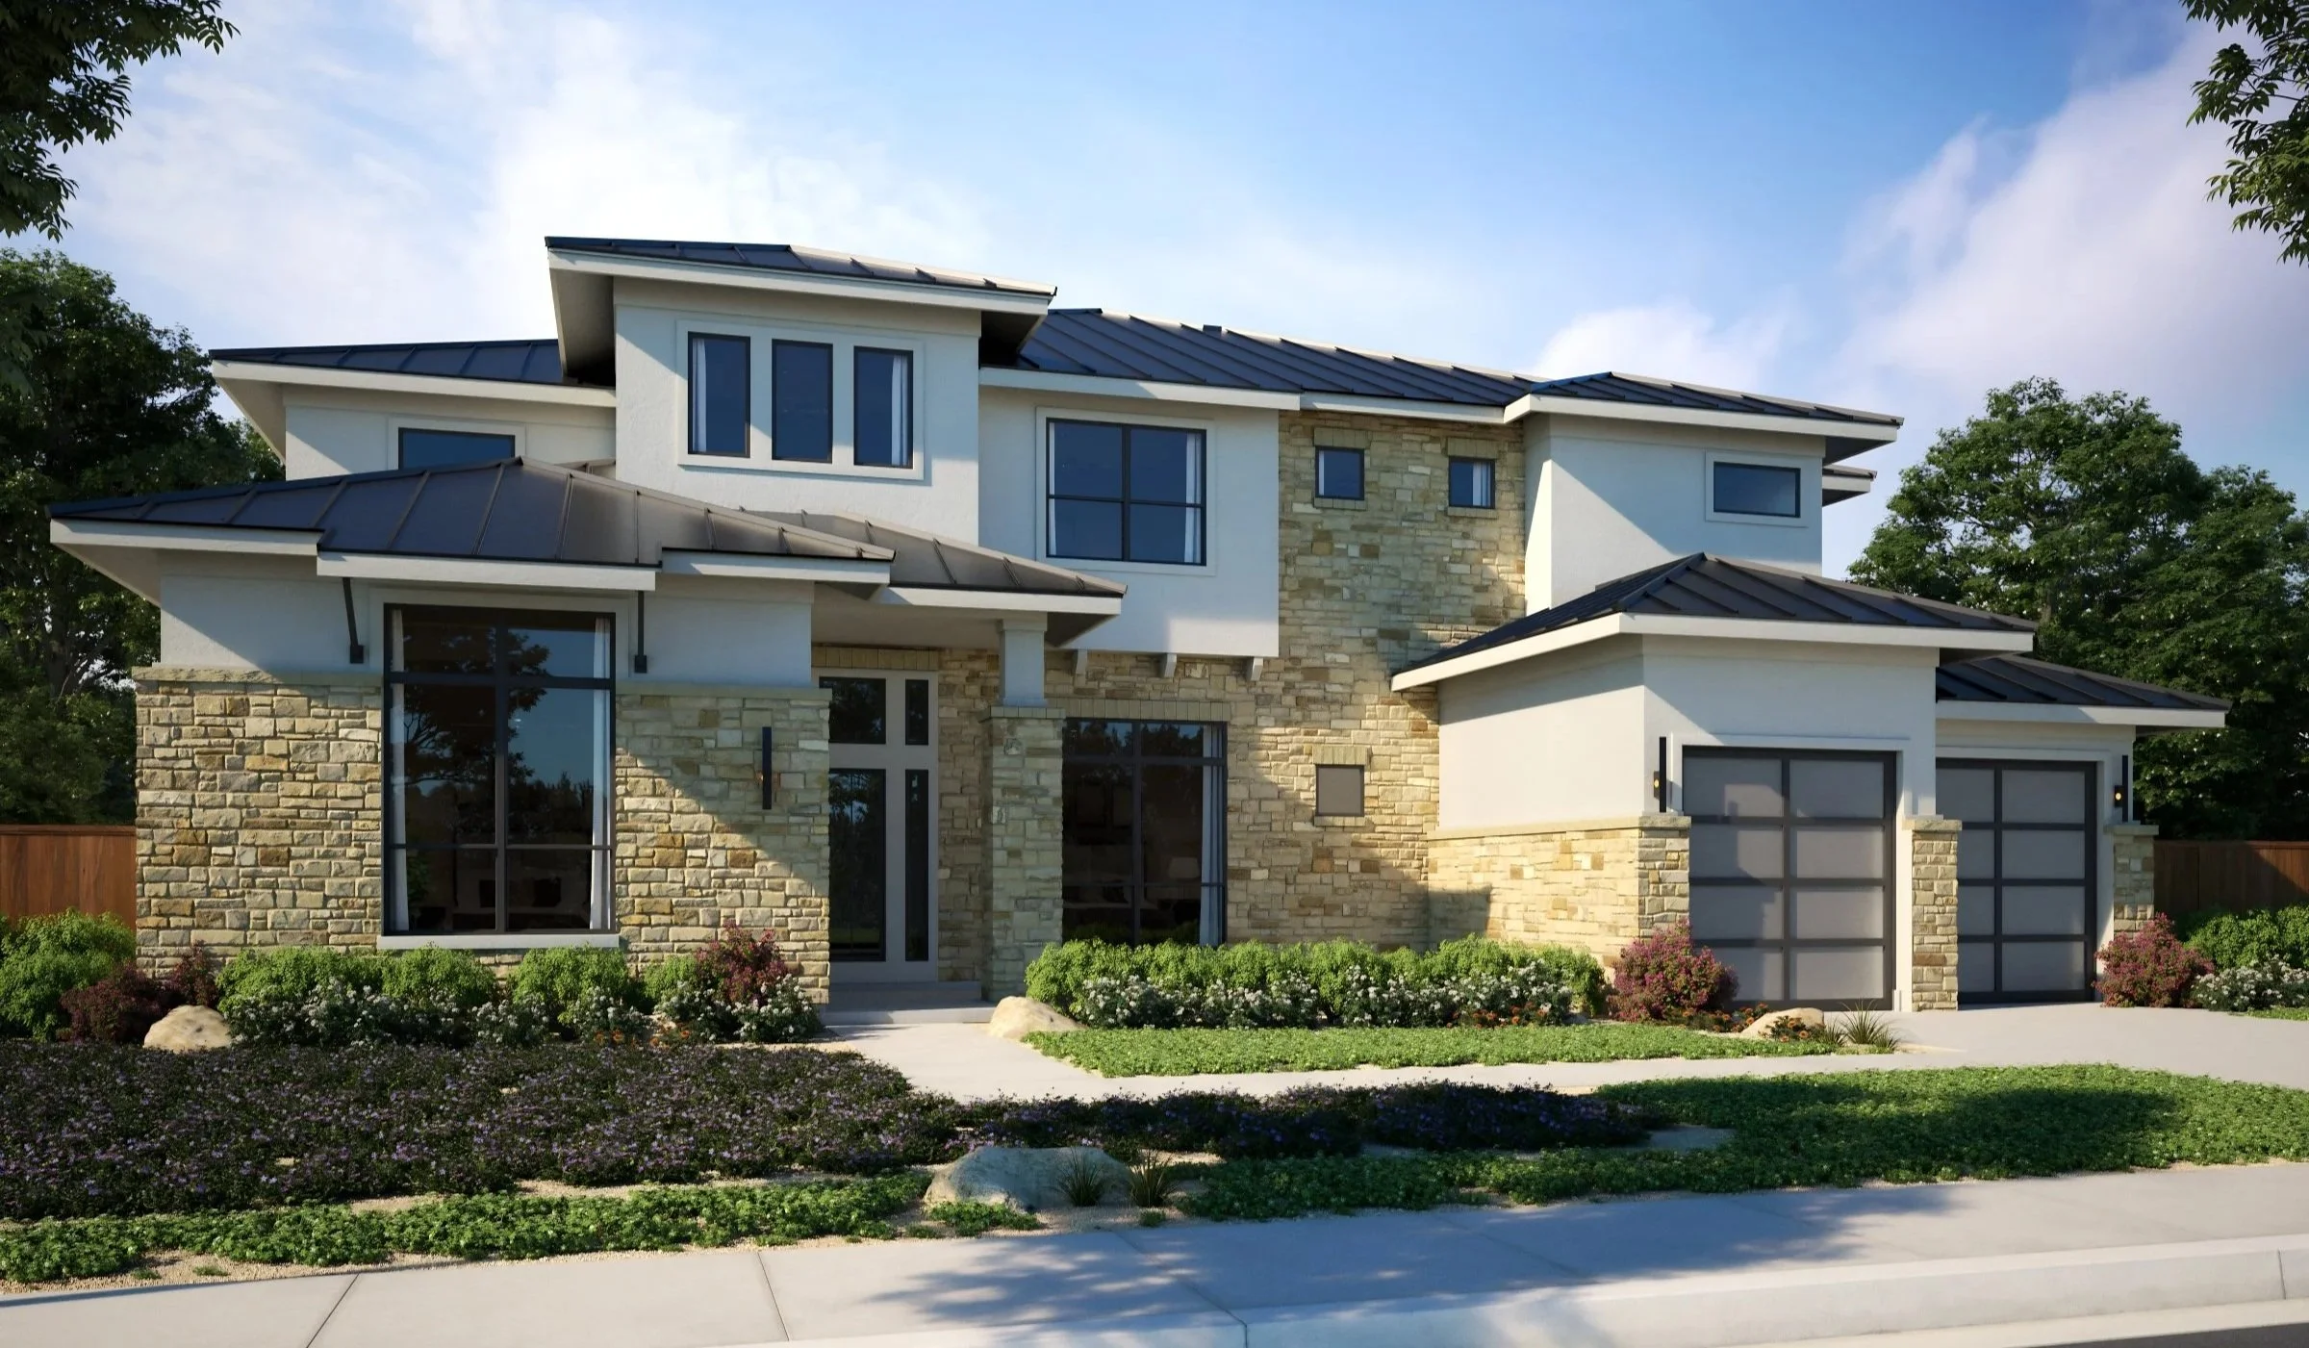
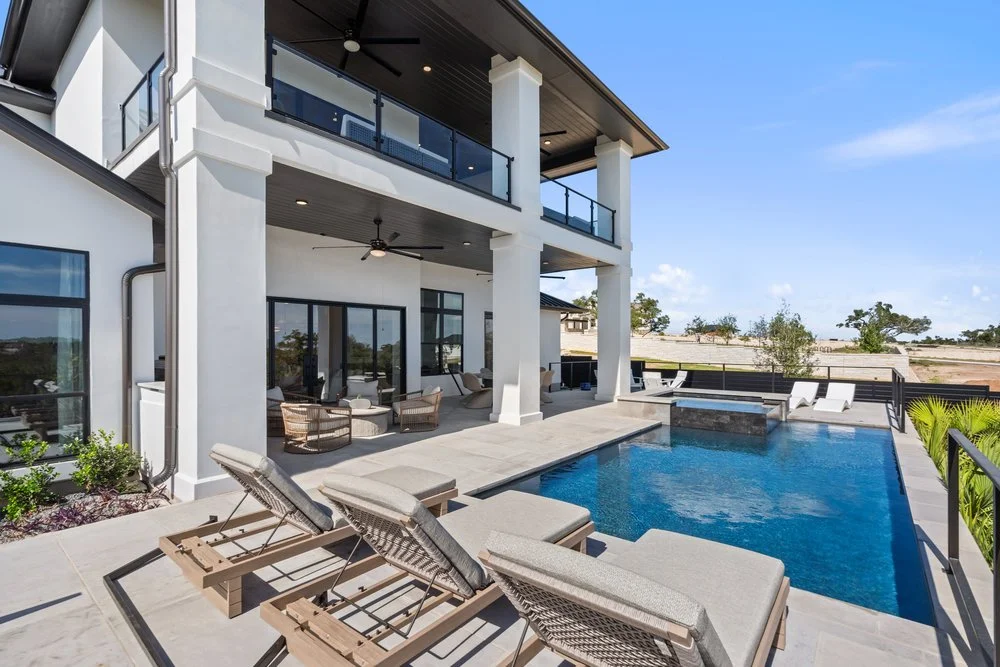
The Berkley is a distinguished two-story residence combining spacious design with sophisticated detail. This impressive five-bedroom, 5.5-bath home features voluminous family areas and an elegant main-floor primary suite that serves as your private sanctuary.

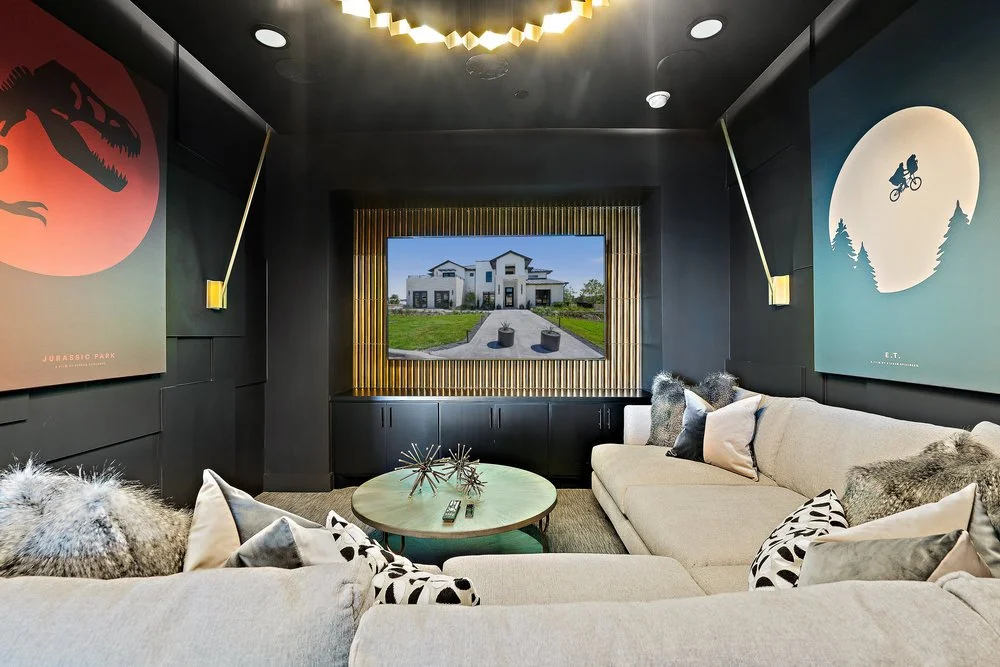
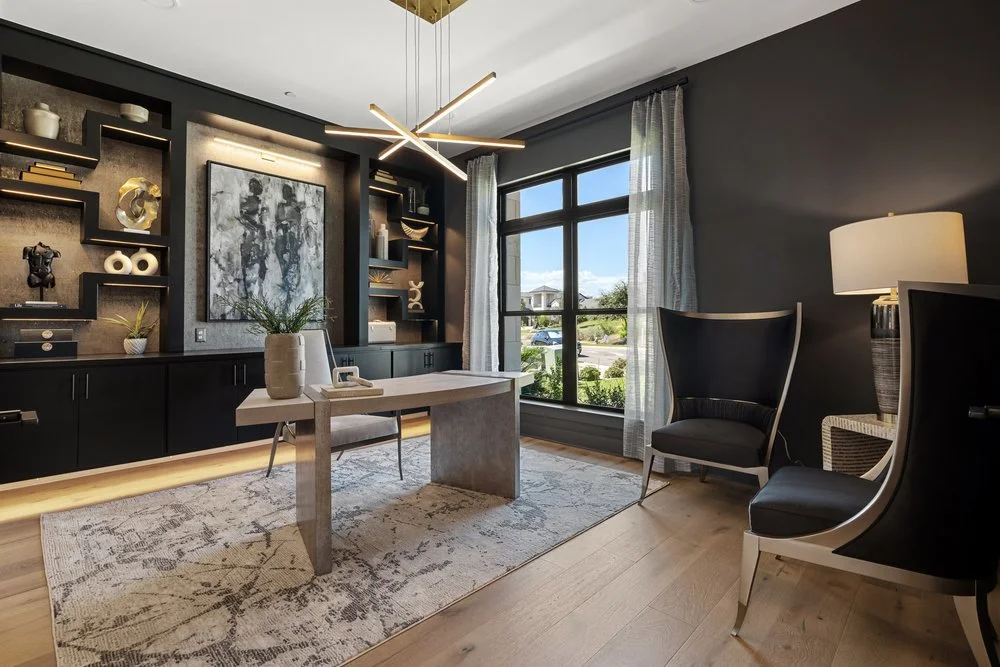
The three-car garage and flexible upstairs bedrooms accommodate evolving lifestyles, from multi-generational living to dedicated home offices. Designed for those who love to entertain, the Berkley balances grandeur with effortless flow, offering seamless transitions between formal and casual spaces.
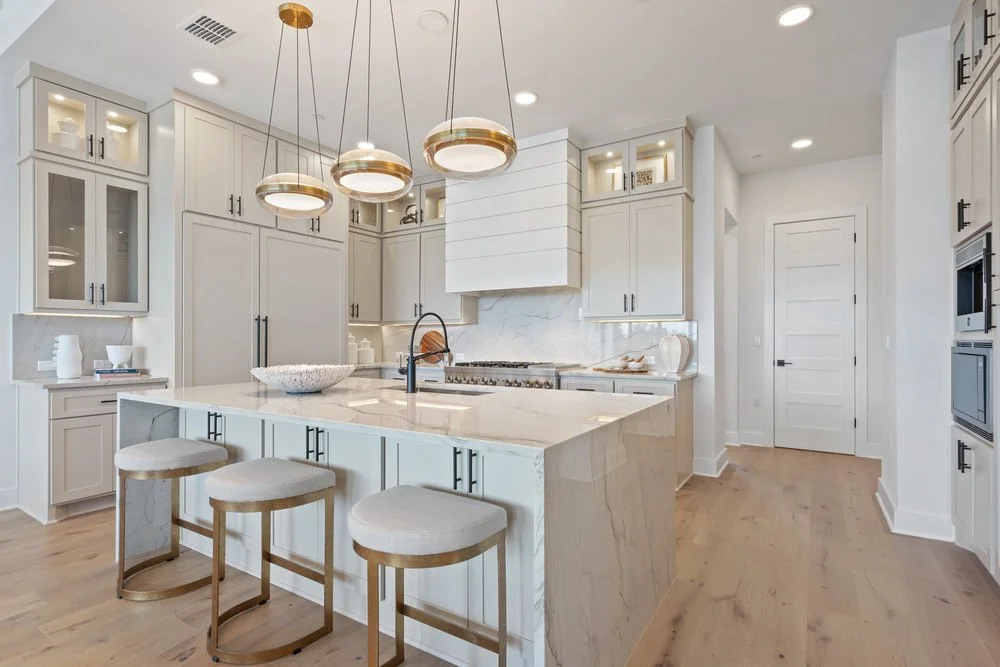
With thoughtfully curated finishes and an open layout that embraces natural light, the Berkley defines exceptional living at The Overlook at Westlake.
Explore the Floor Plan

Take a closer look at the Berkley's layout, room dimensions and flow. Use the interactive floor plan below to explore each level and see how the spaces connect.
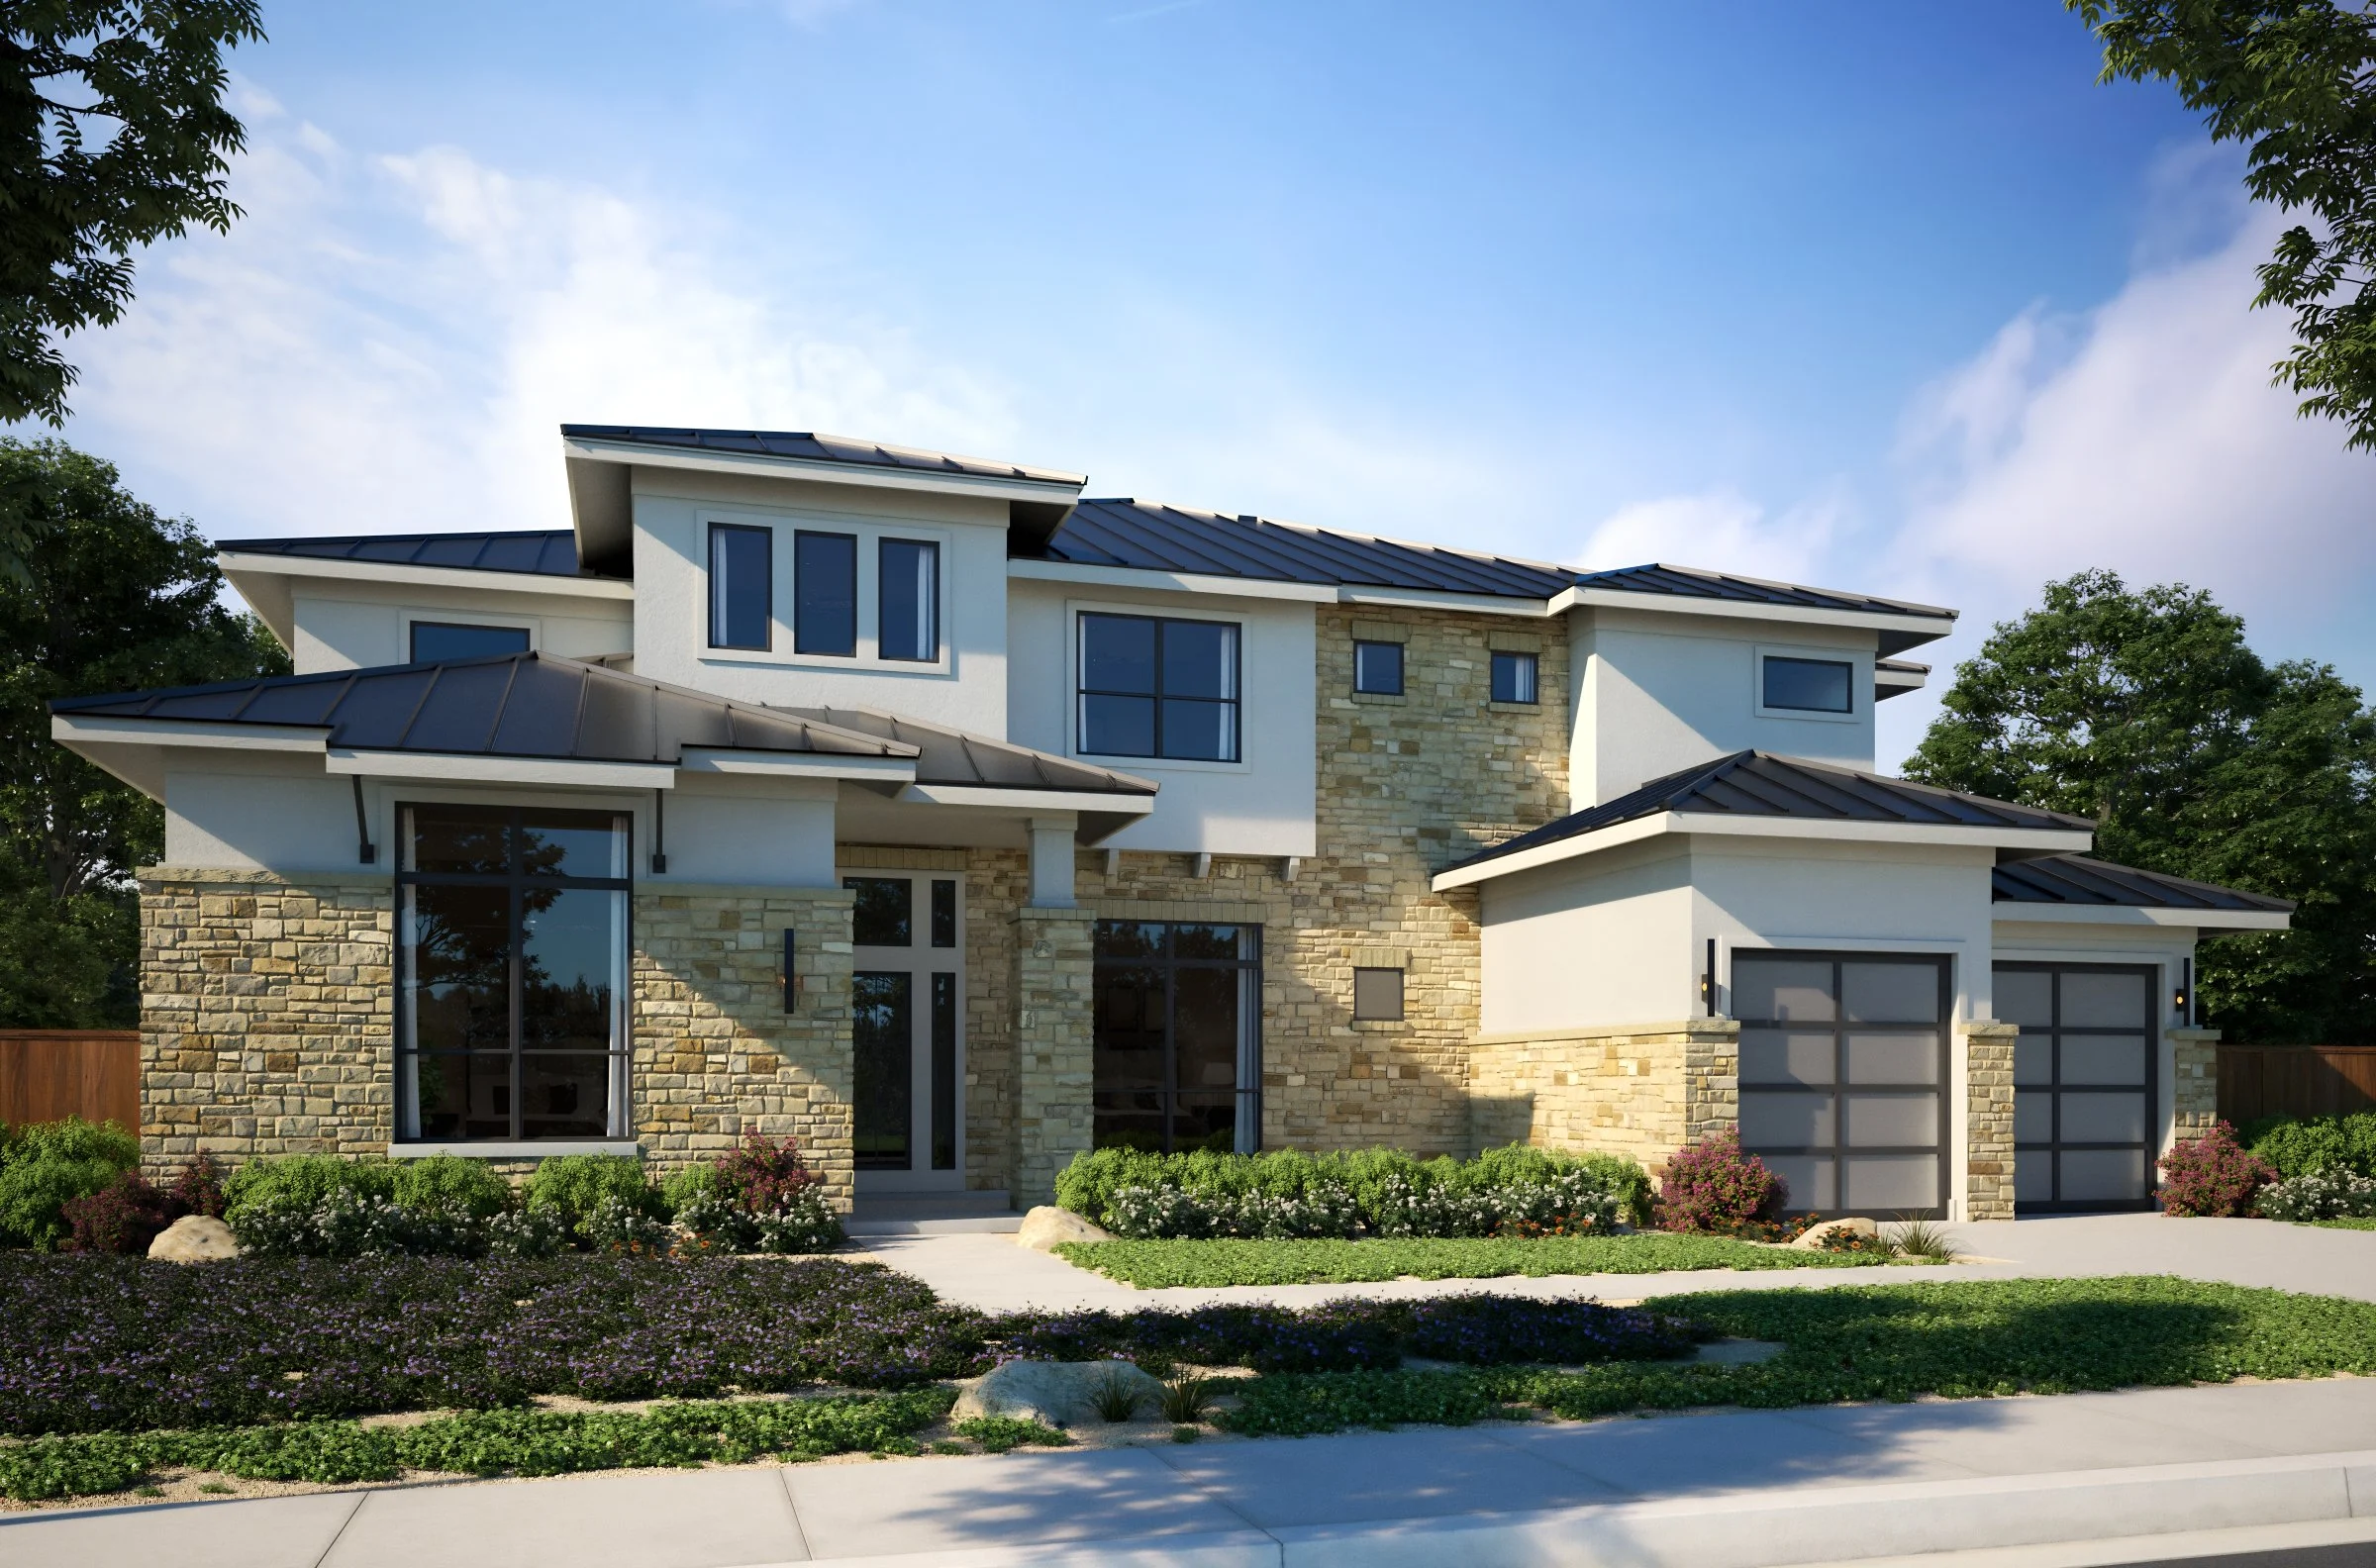
Residence D
4,682 Sq. Ft.
Starting from $3,440,990
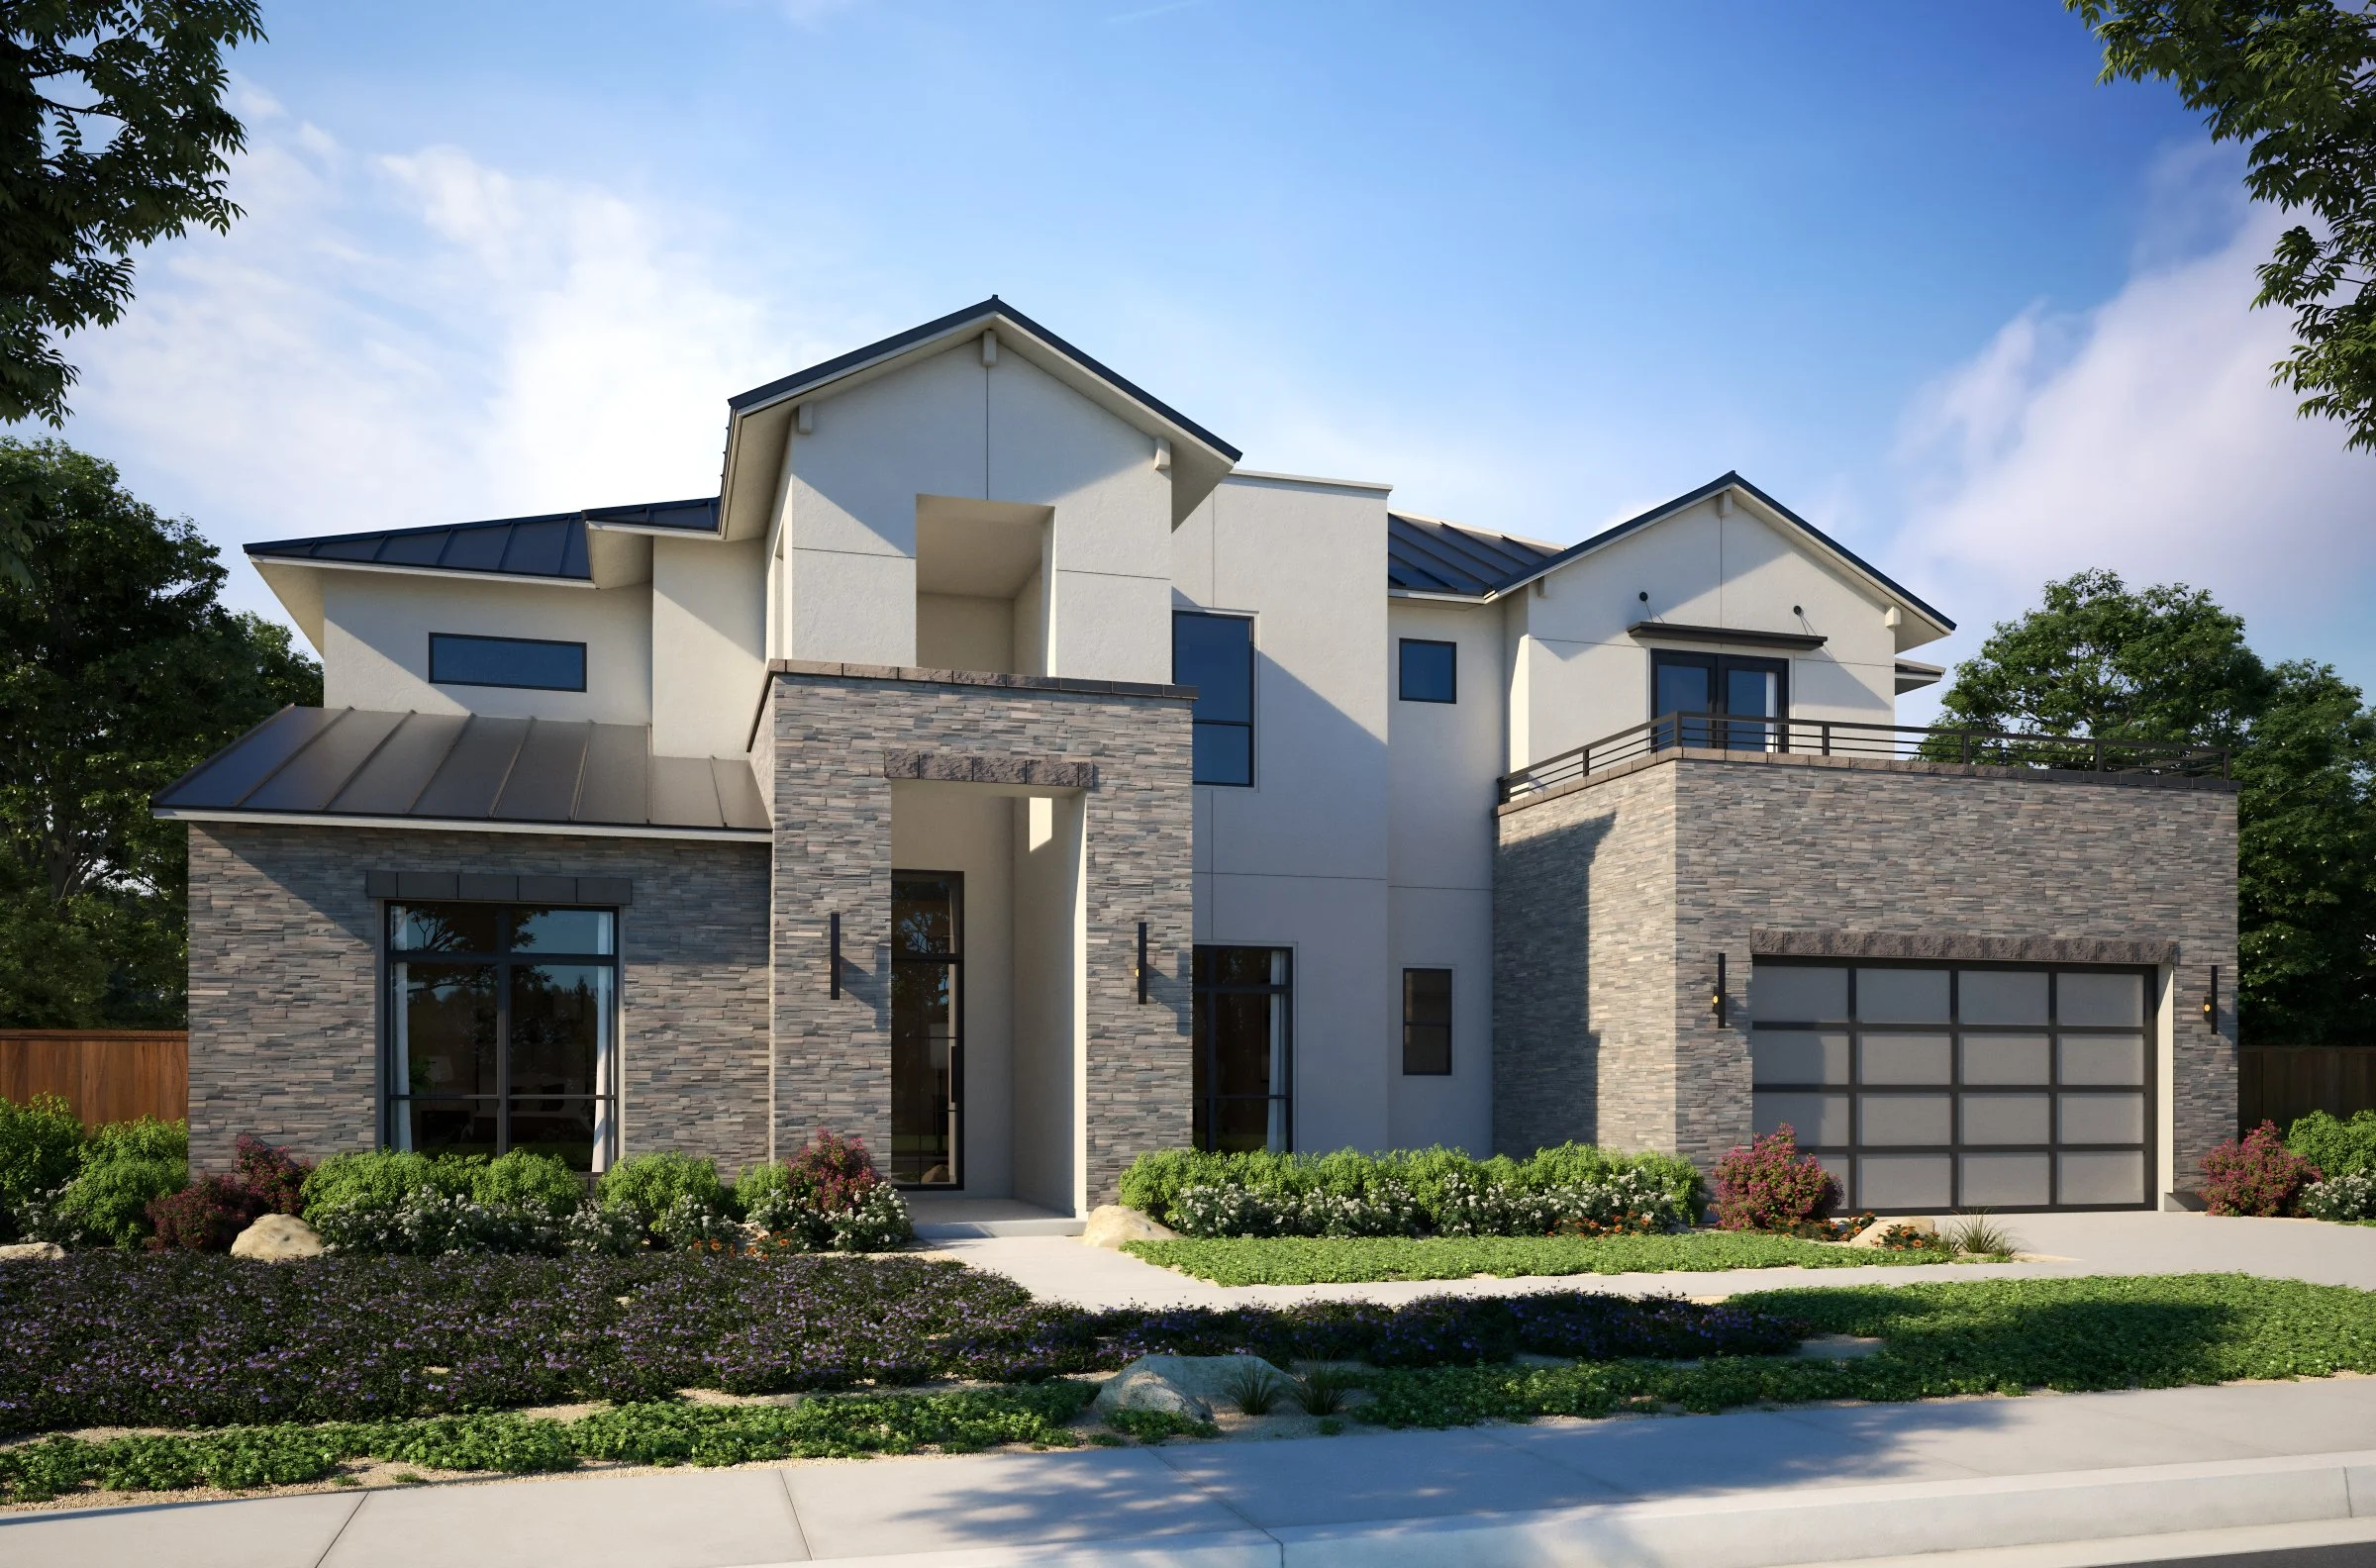
Residence F
4,648 Sq. Ft.
Starting from $3,465,990
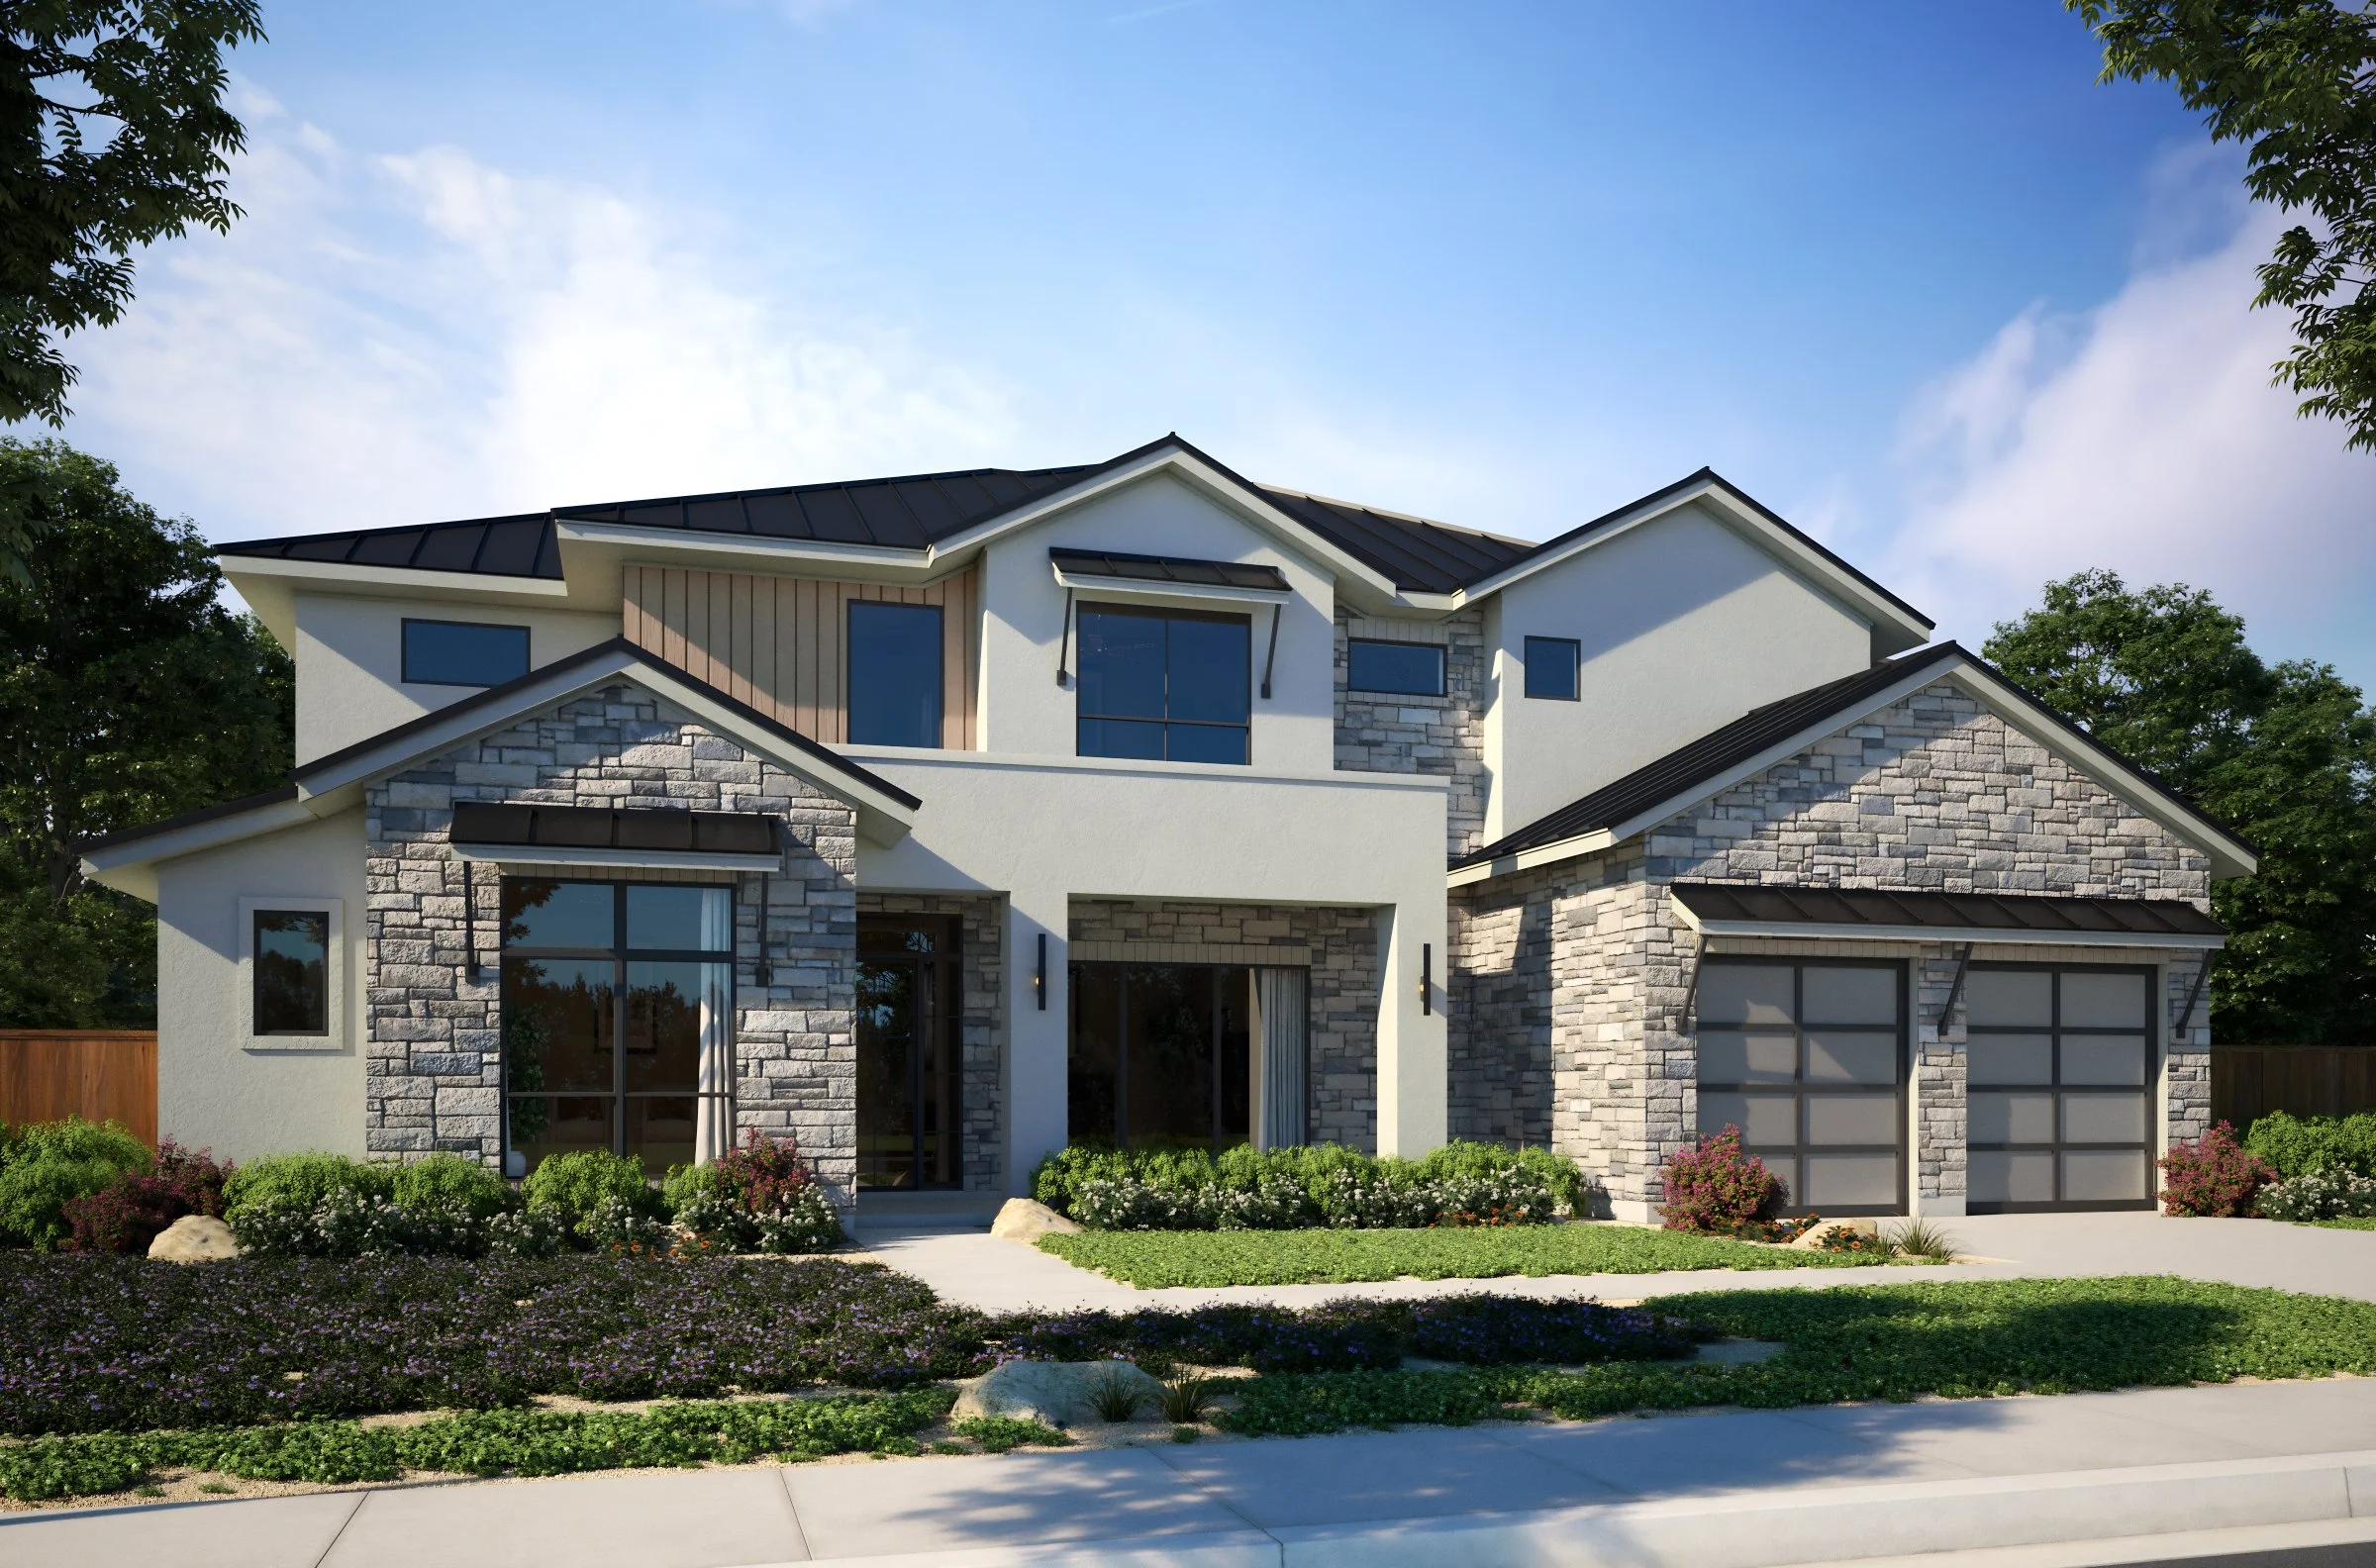
Residence G
4,879 Sq. Ft.
Starting from $3,490,990
The Berkley Highlights
Five bedrooms, 5.5 bathrooms – generous accommodations across two thoughtfully designed floors
Three-car garage – ample space for vehicles, storage, and lifestyle flexibility
In-floor primary suite – convenient luxury with spa-inspired finishes and private retreat
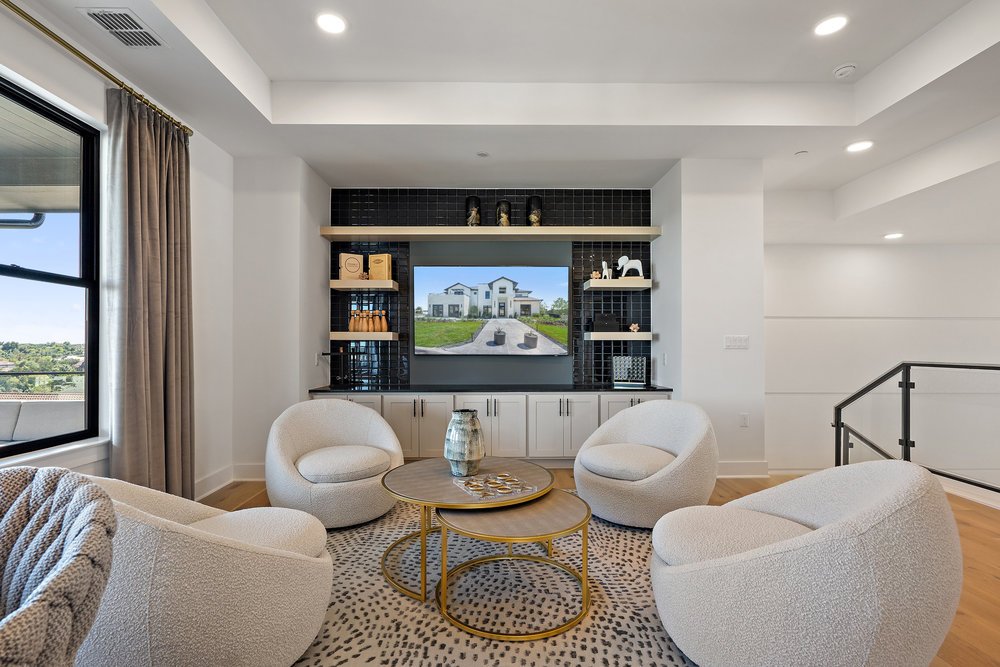
Voluminous family areas – expansive living spaces designed for comfort and connection
Flexible upstairs bedrooms – versatile spaces adaptable to home office, guest suite, or recreation
Open two-story layout – seamless flow between formal and casual entertaining areas
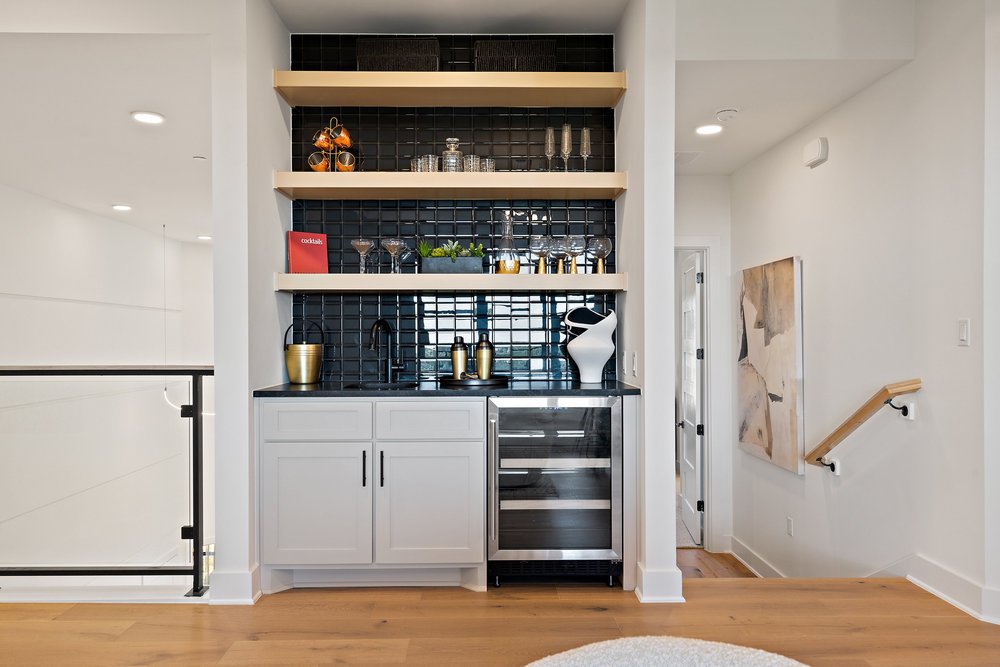
Refined architectural details – sophisticated design elements throughout
Perfect for entertaining – elegant transitions from indoor living to outdoor spaces
Square footage and selections are approximate and subject to change. Renderings and materials are conceptual only.
Ready to Envision Life at The Overlook?
Schedule your personalized tour today and explore every detail in person.