

The Destin
A Distinguished Five-Bedroom Retreat
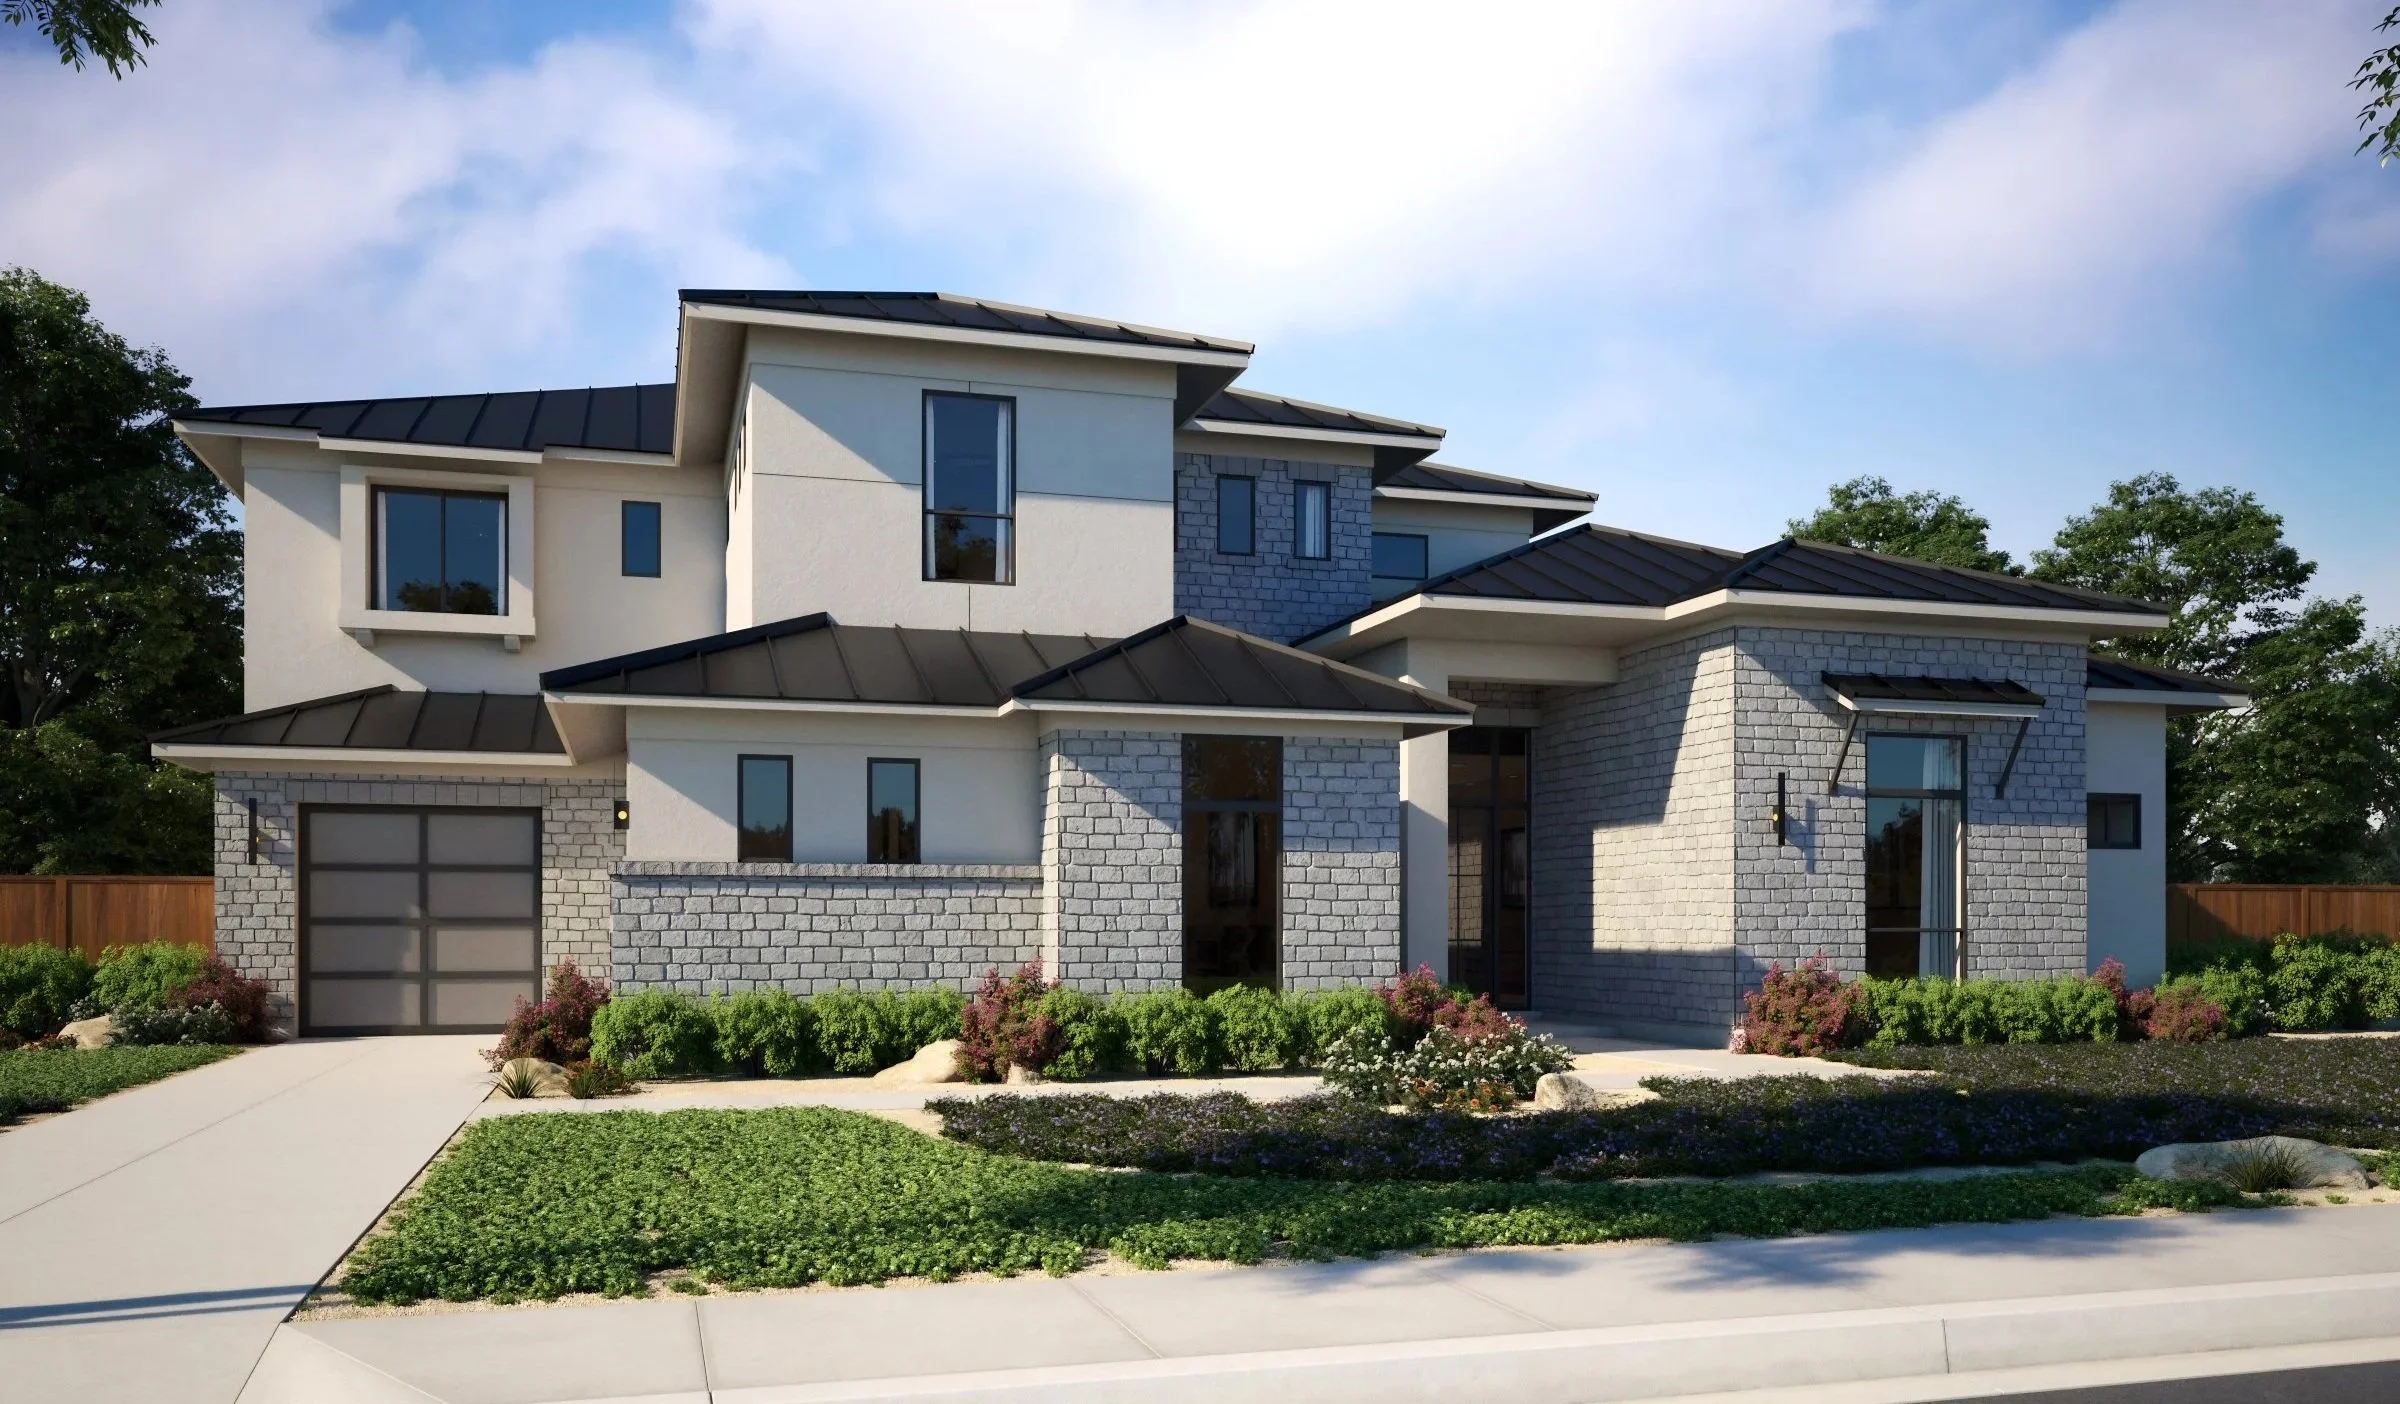
Expansive by design, The Destin offers a sophisticated take on Hill Country living. This distinguished 5-bedroom, up to 6.5-bath residence unfolds through beautifully considered spaces designed for gathering, entertaining, and retreat.

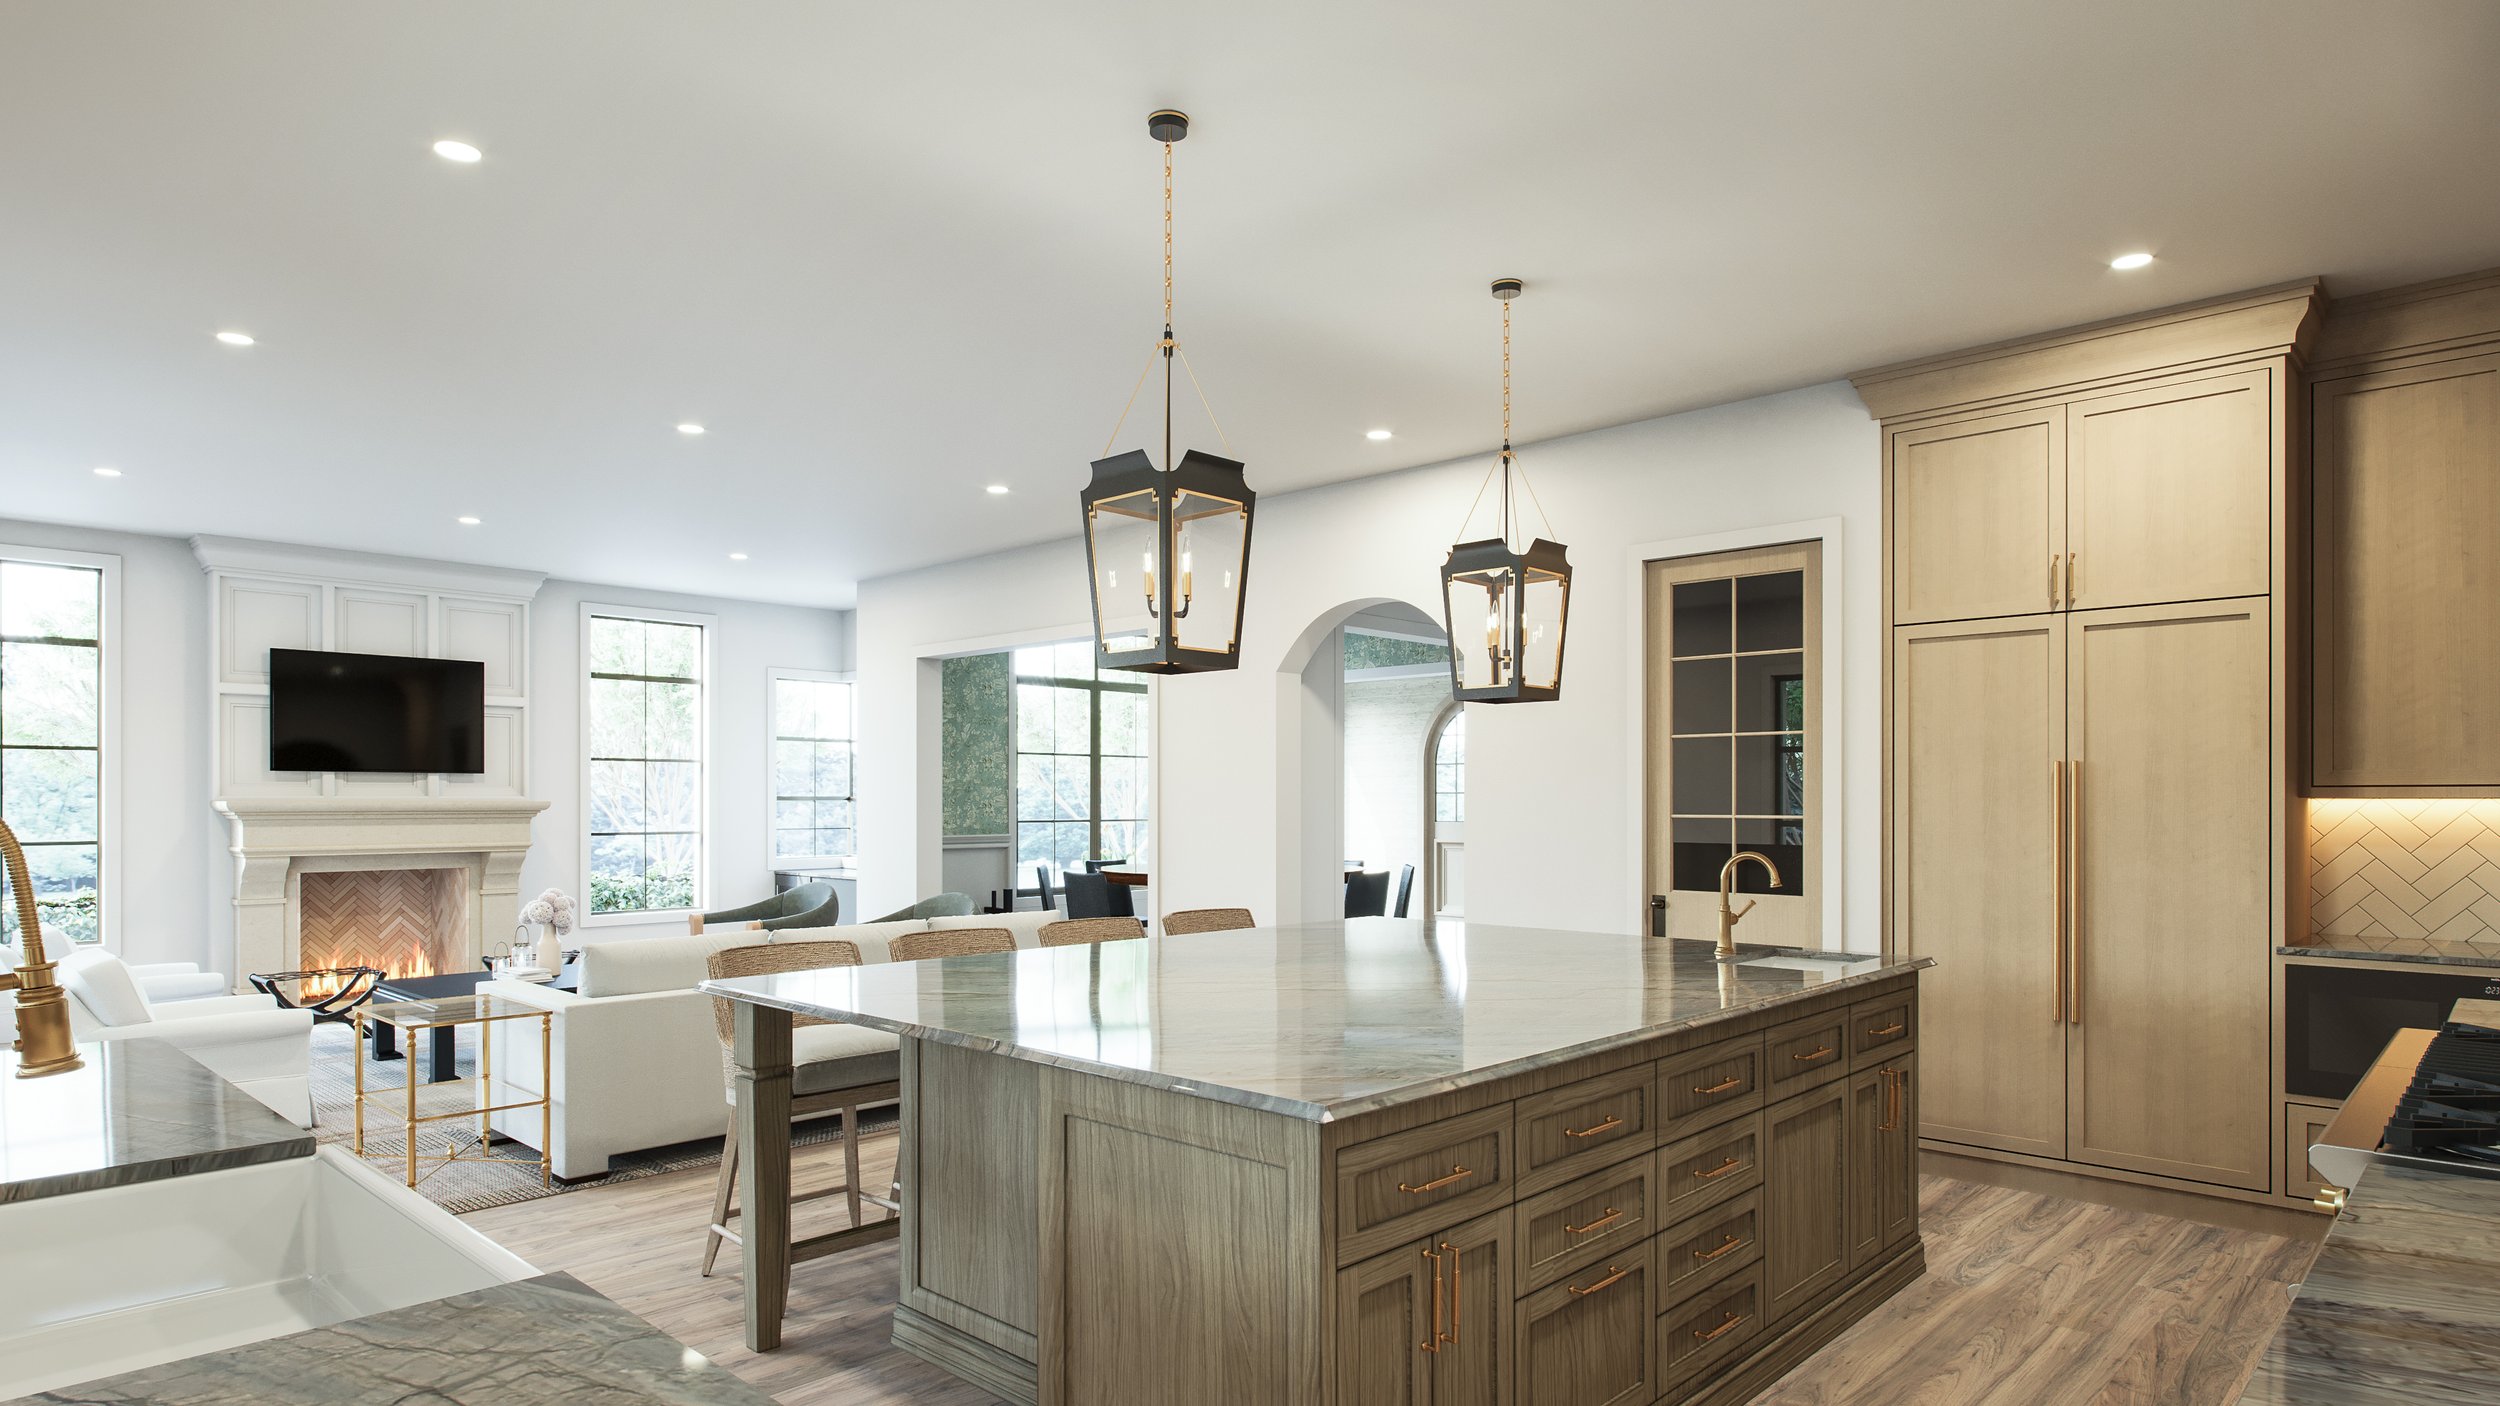
From the gourmet kitchen with butler's pantry to the spa-inspired primary suite, every element exudes sophistication and timeless elegance. Expansive living areas flow seamlessly into formal spaces, while oversized windows frame panoramic Hill Country vistas that become your favorite work of art.
Versatile secondary spaces accommodate multi-generational living, work, or honored guests. With a three-car garage and curated finishes throughout, the Destin offers discerning homeowners an exceptional retreat at The Overlook at Westlake.
Explore the Floor Plan

Take a closer look at the Pinnacle's layout, room dimensions and flow. Use the interactive floor plan below to explore each level and see how the spaces connect.
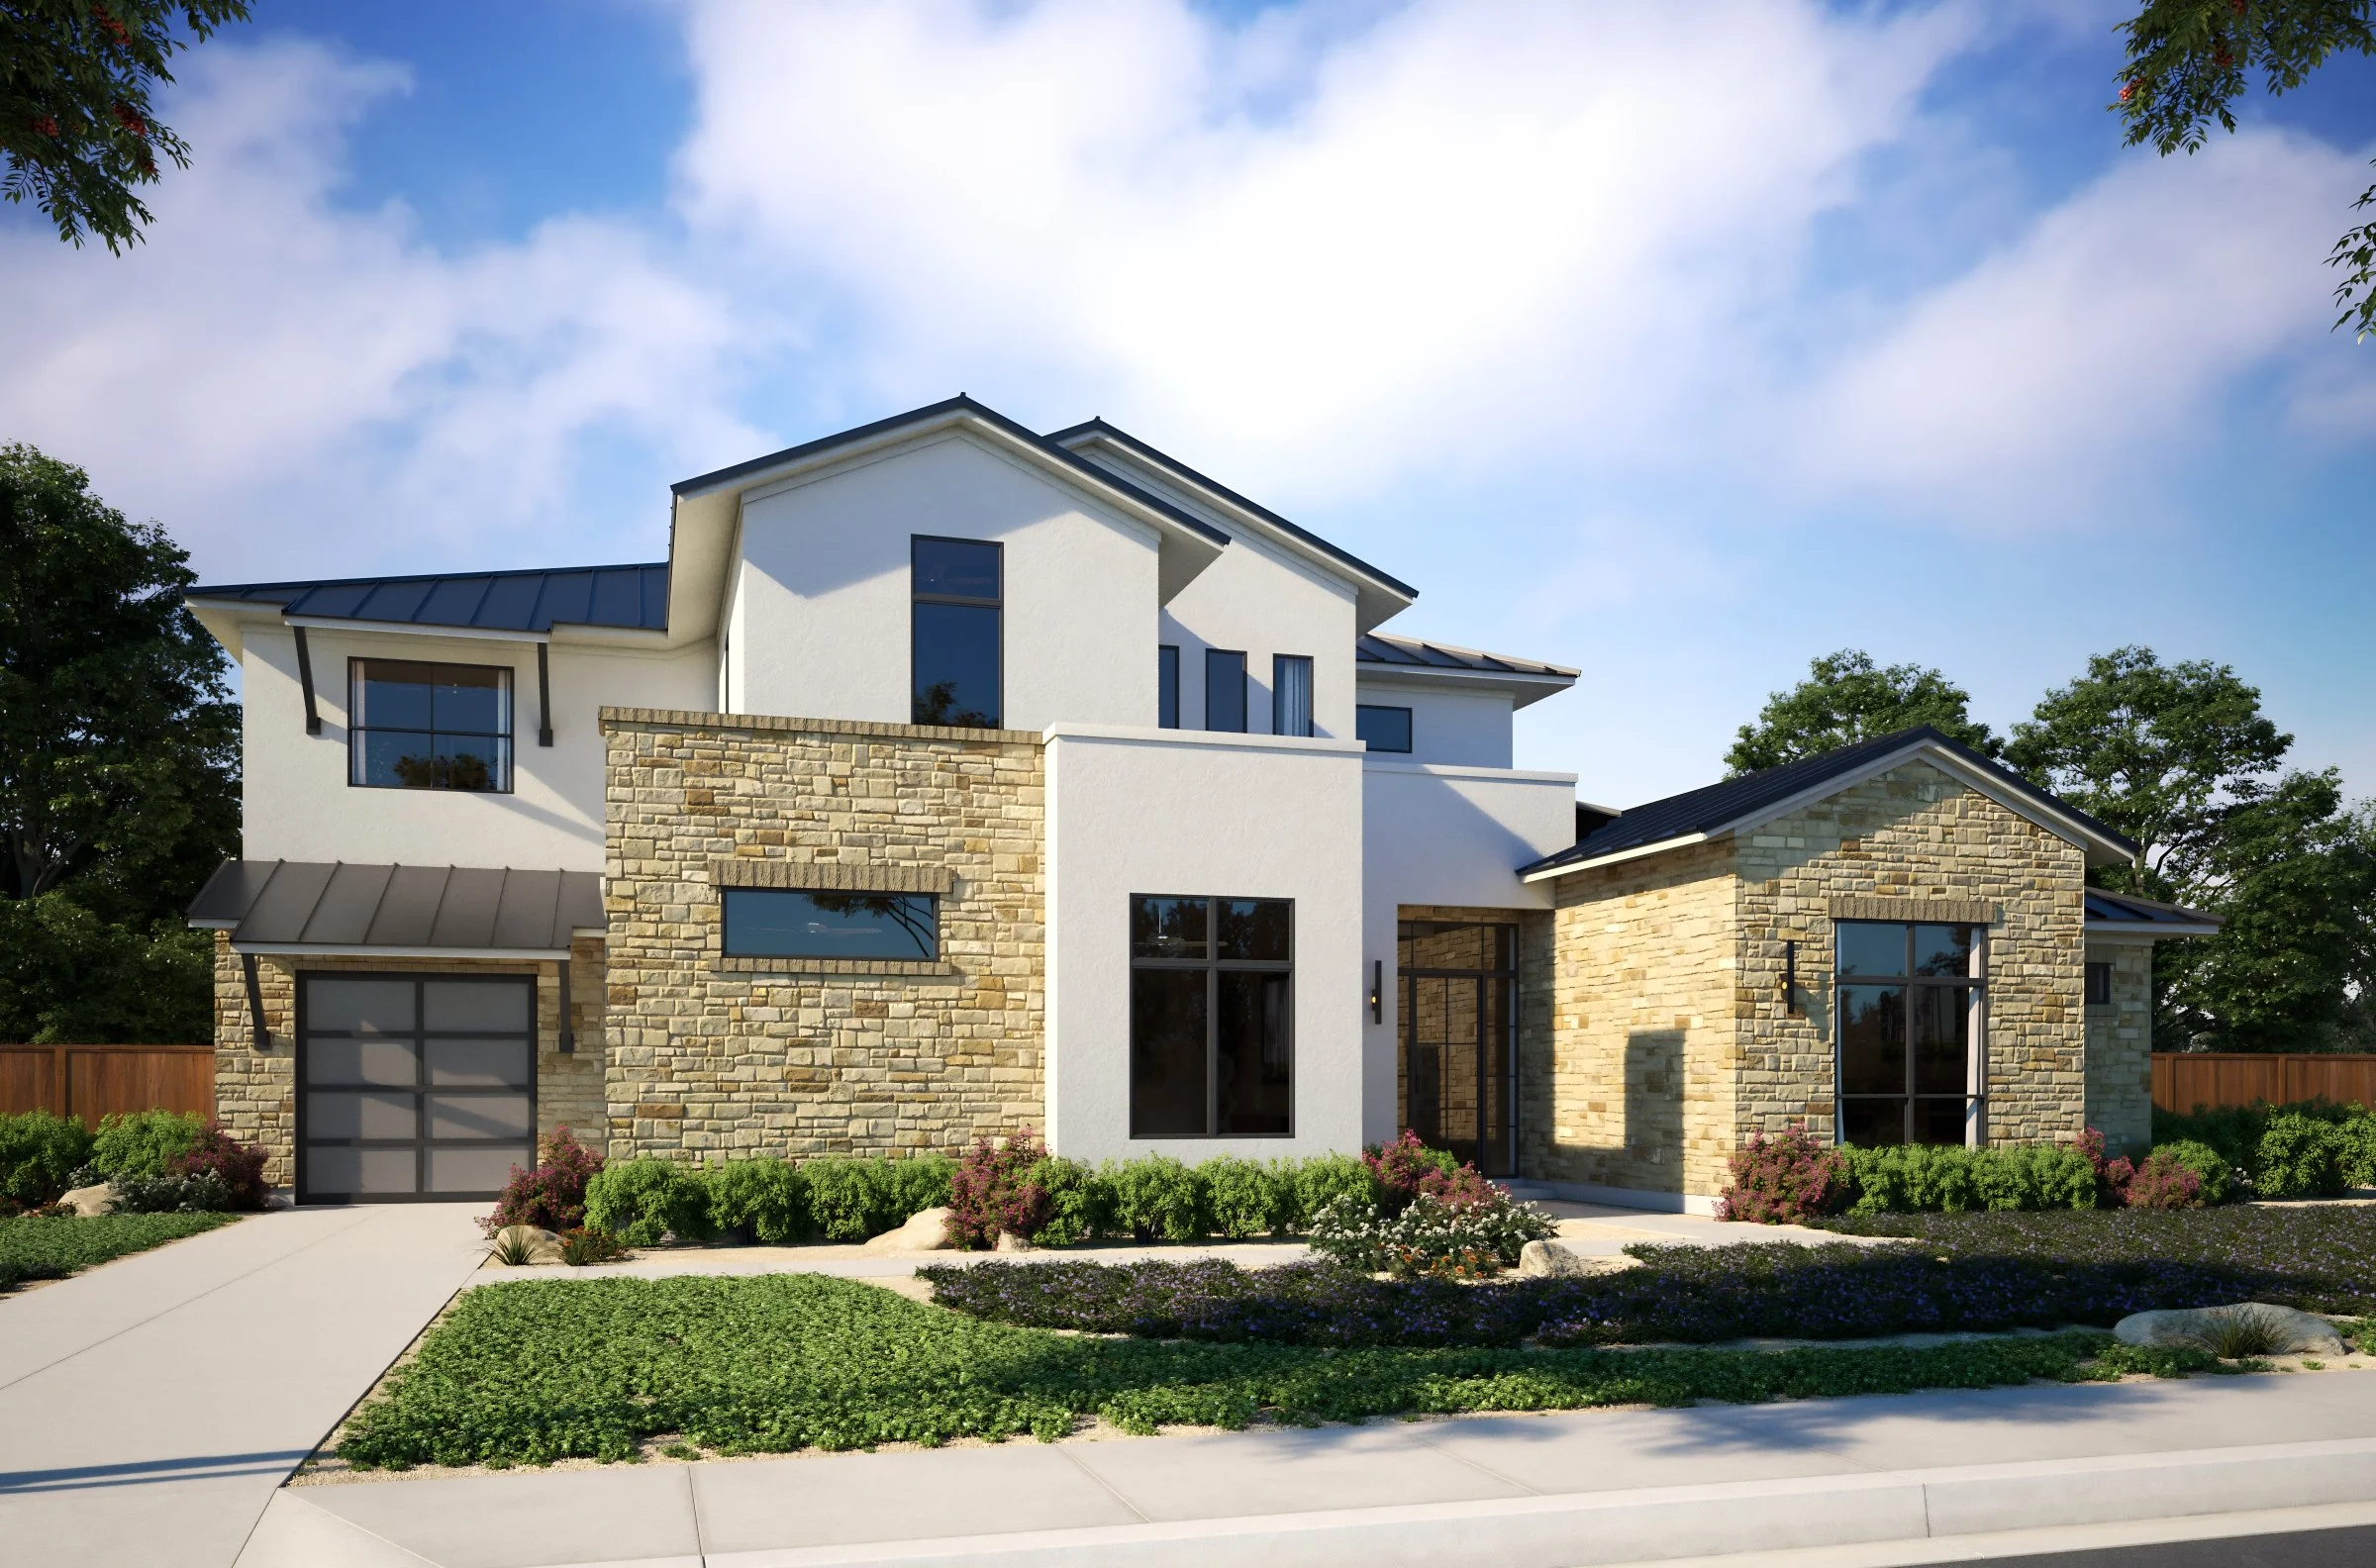
Residence G
5,257 Sq. Ft.
Starting from $3,748,990
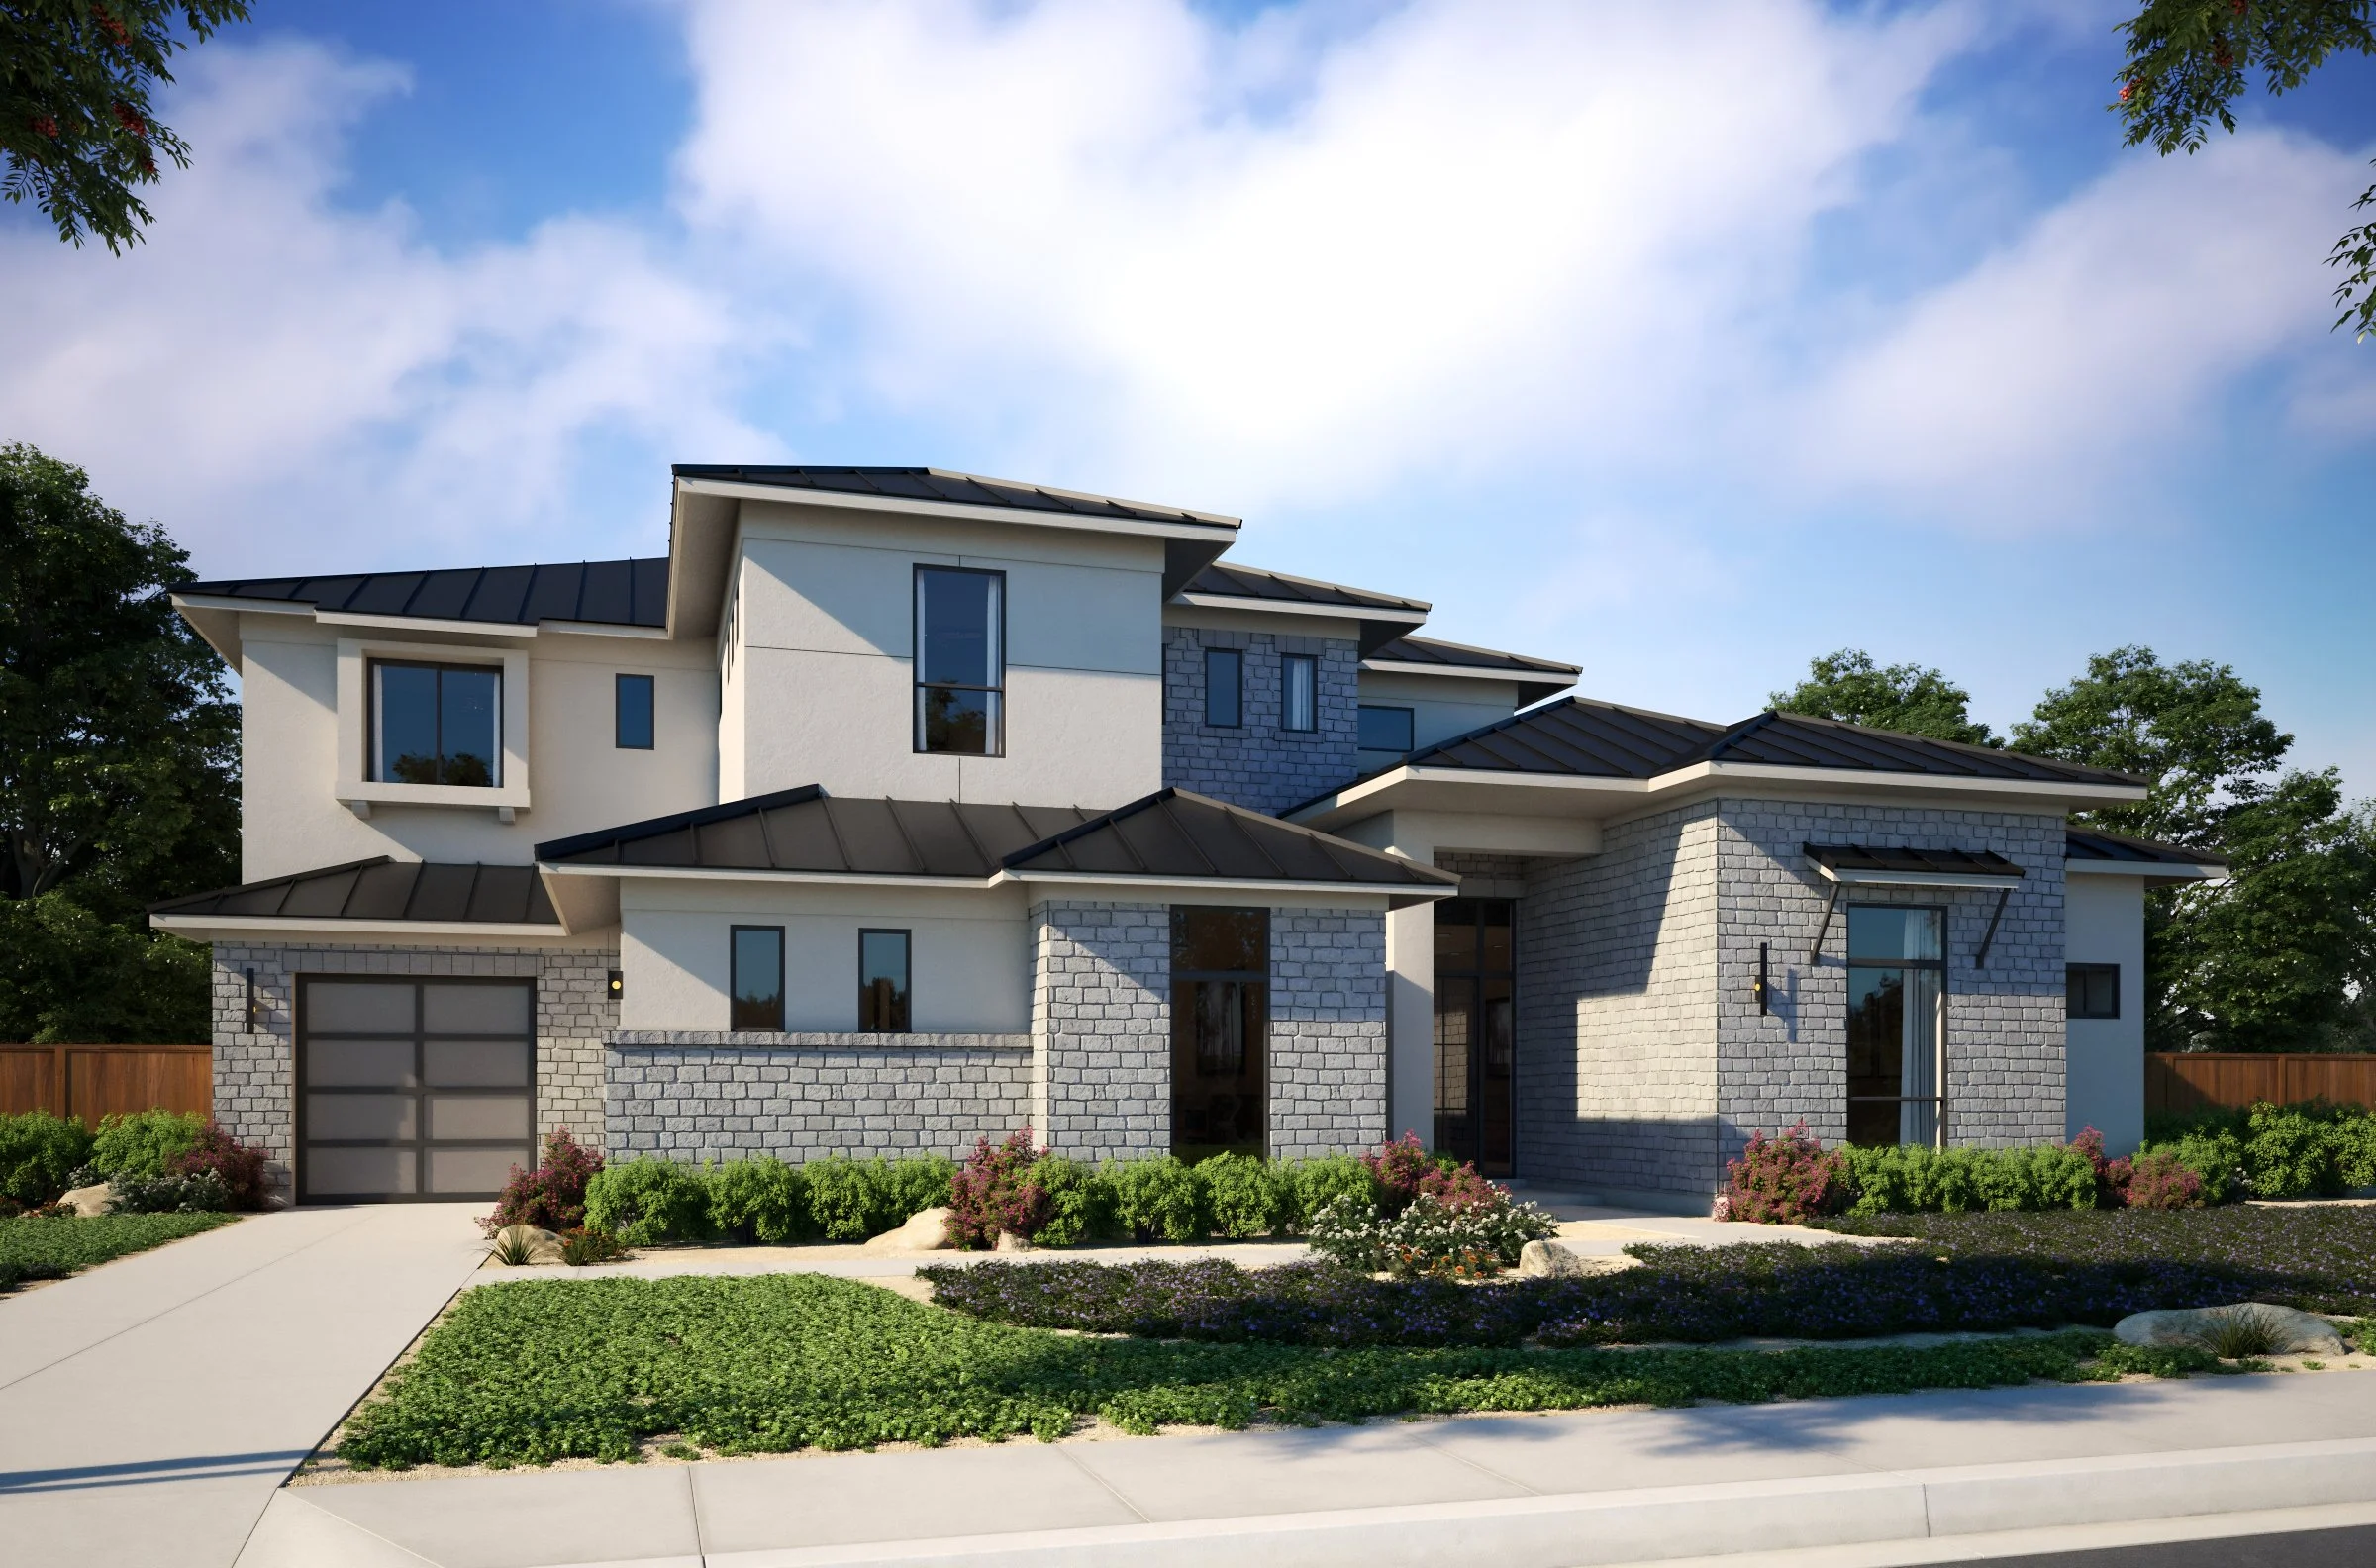
Residence J
5,266 Sq. Ft.
Starting from $3,773,990
The Destin Highlights
5 Bedrooms | up to 6.5 Bathrooms – expansive accommodations for family and guests
Three-car garage – generous space for vehicles and storage
Gourmet kitchen with butler's pantry – designed for culinary excellence and seamless entertaining
Luxurious primary suite – a private retreat with spa-inspired finishes
Oversized living areas – open, flowing spaces perfect for both intimate gatherings and grand celebrations
Formal dining and living spaces – sophisticated areas for elegant entertaining
Flexible secondary spaces – versatile rooms adaptable for home office, media room, gym, or multi-generational living
Seamless indoor-outdoor flow – expansive windows and outdoor living areas that capture Hill Country views
Square footage and selections are approximate and subject to change. Renderings and materials are conceptual only.

Ready to Envision Life at The Overlook?
Schedule your personalized tour today and explore every detail in person.