

1113 Eternity Terrace
A five-bedroom Destin residence in Elevation J, set on one of the community's most premium homesites. An extensively appointed interior, soaring living areas, and generous covered outdoor space create a home built for scale and for quiet in equal measure.
Residence Highlights
$5,146,729
5 Bedrooms
5.5 Bathrooms
The Destin - Elevation J
5,256 sq. ft.
Estimated December 2026 Completion

1113 Eternity Terrace - Elevated by Setting, Defined by Detail

1113 Eternity Terrace is the Destin floor plan in Elevation J, set on Homesite #45 — among the most premium positions in the community. At 5,256 square feet, it is the most extensively appointed residence currently offered at The Overlook, and the fullest expression of the plan.
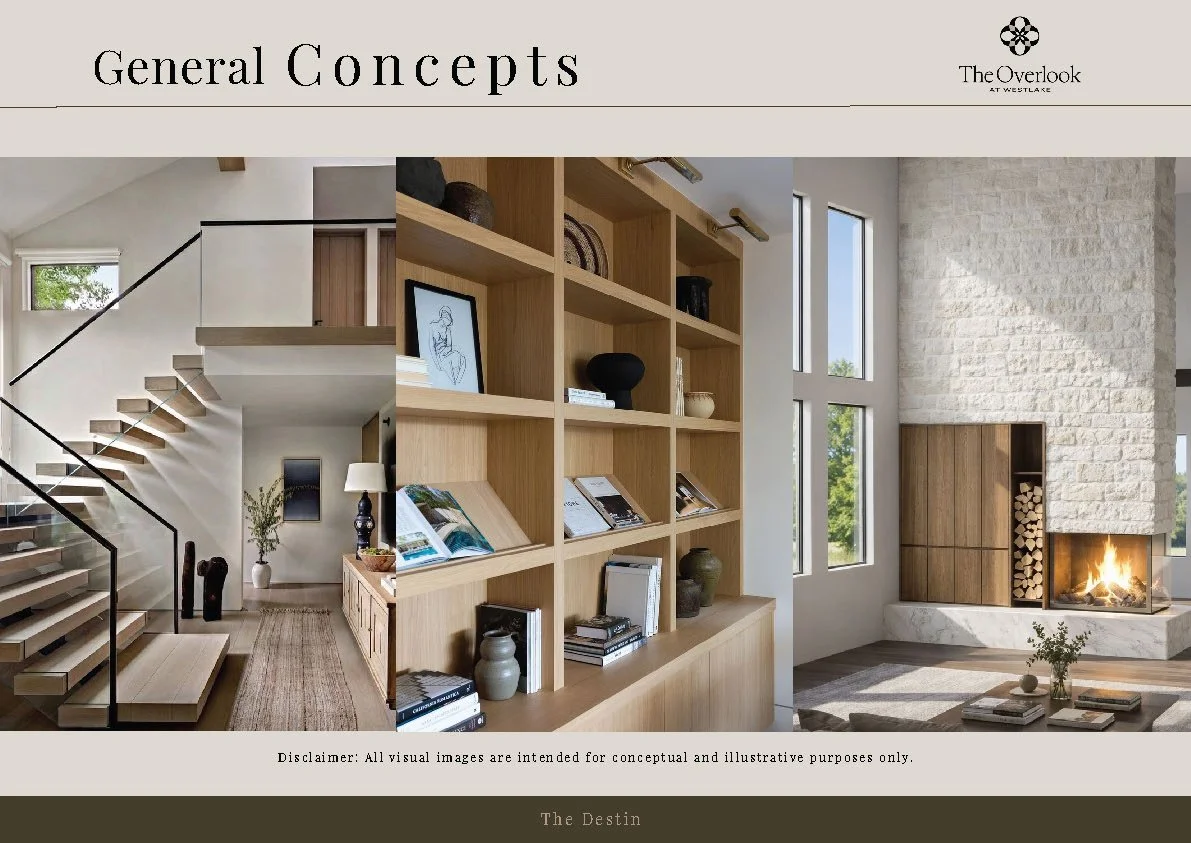
Elevation J gives the Destin a different presence at the street and a different relationship to its site. Inside, the main living areas rise beneath soaring ceilings and open through walls of glass to covered outdoor living, with a gourmet kitchen and butler's pantry built for entertaining at full scale.
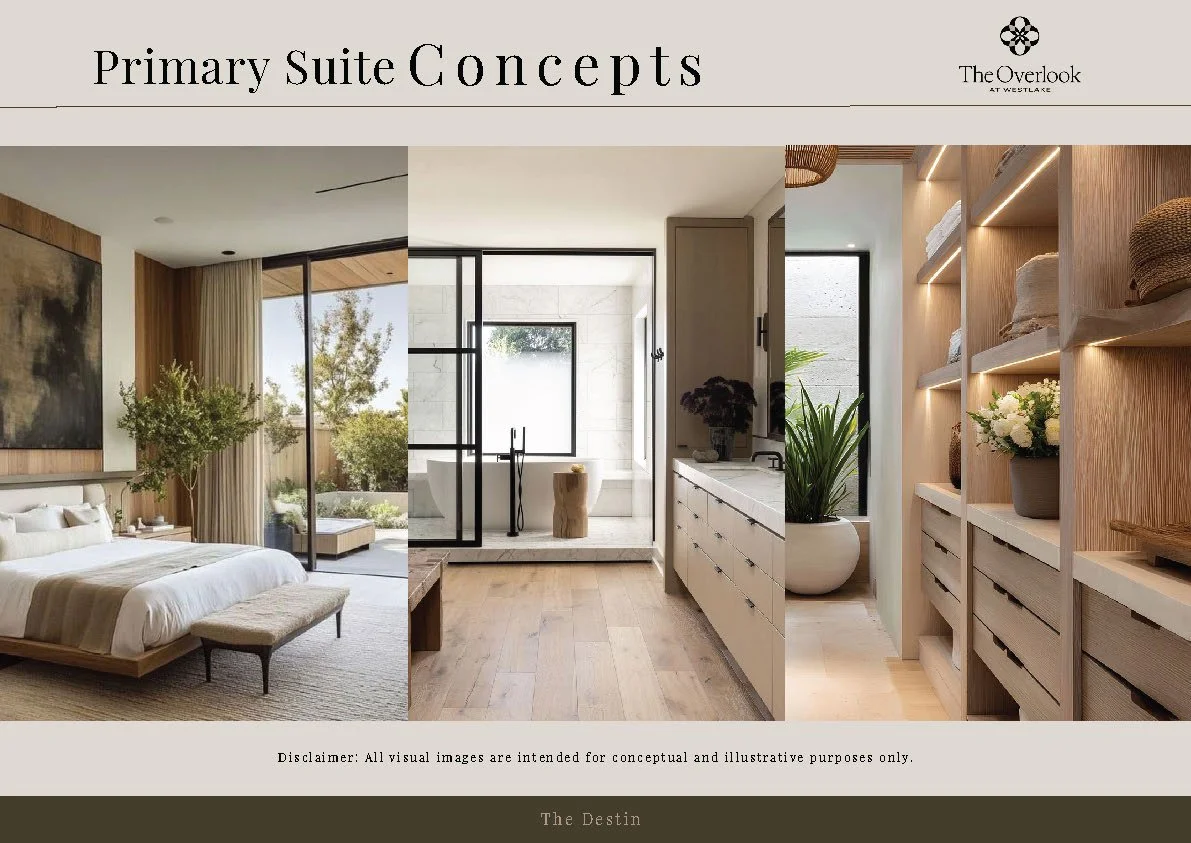
A spa-inspired primary suite sits apart as a private retreat, while flexible secondary rooms serve as home office, media room, gym, or accommodation for extended family. A three-car garage and a carefully curated palette of materials give the residence a sense of permanence in every room.



Ready to Envision Life at 1113 Eternity Terrace?
Schedule your personalized tour today and explore every detail in person.